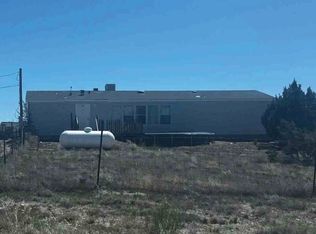
INCREDIBLE VIEW OF THE LA PLATA MOUNTAINS AND VALLEY. This home is BRAND SPANKING NEW! Right now you are most likely looking at your forever home. As soon as you walk through your front door this home screams OPEN CONCEPT! 3 bedrooms and 2 baths on 1.01 acres. The home has a de-activated title and sits on a permanent foundation. Open living, kitchen, dining area with luxury wood vinyl flooring. The kitchen has an oversized eat at island, large pantry, big stainless sink highlighted by a large window allowing in tons of natural light. Split floor plan with the master suite on one end of the home and other 2 bedrooms on the opposite end of home. Master suite includes a MASSIVE walk in closet and large attached master bath with double sinks in vanity, large soaking tub and separate shower. The other 2 bedrooms share a hall bath that also opens to laundry/office area. Laundry and office area has a perfect built in desk and built in bench for your mud area. 200A service and NATURAL GAS. This home will not be here long! Call for details today!
For sale
$270,000
15 Road 3319, Aztec, NM 87410
3beds
1,568sqft
Manufactured Home
Built in 2026
1.01 Acres Lot
$-- Zestimate®
$172/sqft
$-- HOA
What's special
Open conceptLarge pantryLarge soaking tubSeparate showerLuxury wood vinyl flooringSplit floor plan
- 62 days
- 780
- 60
Zillow last checked:
Listing updated:
Listed by:
Amanda L Banks 505-327-4838,
S.J. Gabaldon Constr. & Realty 505-327-4838,
Chuck Banks,
S.J. Gabaldon Constr. & Realty
Source: SJCMLS,MLS#: 26-842
Facts & features
Interior
Bedrooms & bathrooms
- Bedrooms: 3
- Bathrooms: 2
- Full bathrooms: 2
Primary bedroom
- Description: Master Closet 12 X 4!!!!
- Level: Main
- Area: 152.5 Square Feet
- Dimensions: 12.2 x 12.5
Bedroom 2
- Level: Main
- Area: 115.2 Square Feet
- Dimensions: 9.6 x 12
Bedroom 3
- Level: Main
- Area: 119.04 Square Feet
- Dimensions: 9.6 x 12.4
Dining room
- Description: Kitchen/Dining Room Combo
- Level: Main
Kitchen
- Description: Pantry, Island/Breakfast Bar
- Level: Main
- Area: 282.72 Square Feet
- Dimensions: 12.4 x 22.8
Living room
- Description: Open Concept
- Level: Main
- Area: 241.92 Square Feet
- Dimensions: 12.8 x 18.89
Other
- Description: Laundry Room/Mud Room
- Level: Main
- Area: 76.8 Square Feet
- Dimensions: 6 x 12.8
Heating
- Natural Gas
Cooling
- Has cooling: Yes
Appliances
- Included: Disposal, Microwave, Range Hood
- Laundry: Mud Room
Features
- Mfd-Panelng/Wall Ppr, Kitchen Island
- Has fireplace: No
Interior area
- Total structure area: 1,568
- Total interior livable area: 1,568 sqft
Property
Parking
- Parking features: RV Access/Parking
Features
- Levels: One
- Stories: 1
- Patio & porch: Porch, Patio
- Has view: Yes
- View description: Valley, Mountain(s)
Lot
- Size: 1.01 Acres
- Features: Natural Landscape
Details
- Parcel number: 2068174117277
- Zoning description: None/County
Construction
Type & style
- Home type: MobileManufactured
- Property subtype: Manufactured Home
Materials
- Wood Siding
Condition
- Year built: 2026
Community & HOA
Community
- Subdivision: Vista Heights North
HOA
- Has HOA: No
Location
- Region: Aztec
Financial & listing details
- Price per square foot: $172/sqft
- Tax assessed value: $35,000
- Annual tax amount: $320
- Date on market: 7/14/2026
- Body type: Double Wide
Estimated market value
Not available
Estimated sales range
Not available
Not available
Price history
| Date | Event | Price |
|---|---|---|
| 7/14/2026 | Listed for sale | $270,000$172/sqft |
Source:  SJCMLS #26-842 Report a problem SJCMLS #26-842 Report a problem | ||
Public tax history
| Year | Property taxes | Tax assessment |
|---|---|---|
| 2025 | $320 +0% | $11,667 |
| 2024 | $320 0% | $11,667 |
| 2023 | $321 -0.3% | $11,667 |
| 2022 | $322 | $11,667 |
| 2021 | $322 +0% | $11,667 |
| 2020 | $322 -0.5% | $11,667 |
| 2017 | $323 0% | $11,667 -16.7% |
| 2016 | $323 +7.1% | $14,000 |
| 2015 | $302 -16.8% | $14,000 |
| 2014 | $363 | $14,000 |
Find assessor info on the county website
Monthly payment
Climate risks
Neighborhood: 87410
Similar homes
- $--3 bd2 ba1.5k sqft28 Road 3323, Aztec, NM 87410Auction
 ServiceLink Auction
 - $210,0003 bd2 ba1.1k sqft68 Road 3320, Aztec, NM 87410For Sale
 MLS ID #26-1010, Ashleigh Villa, Epique Inc.. SJCMLS
 - $279,0003 bd2 ba924 sqft762 County Road 3000, Aztec, NM 87410For Sale By Owner

- $225,0003 bd2 ba1.2k sqft87 Road 3141, Aztec, NM 87410For Sale
 MLS ID #26-1101, Allen Elmore, EXP Realty, LLC. SJCMLS
 - $252,0003 bd2 ba1.5k sqft875 Hope Ave, Farmington, NM 87401For SaleMLS ID #26-1150, Amanda L Banks, S.J. Gabaldon Constr. & Realty. SJCMLS
- $275,0002 bd2 ba1.1k sqft248 Road 3000, Aztec, NM 87410For SaleMLS ID #26-986, Kelsie B Booker, EXIT Realty Home & Ranch. SJCMLS
- $329,9003 bd2 ba1.5k sqft7 Road 2894, Aztec, NM 87410For SaleMLS ID #26-1106, Zachary Goar, Real Broker, LLC. SJCMLS
- $345,0003 bd2 ba1.6k sqft313 Road 3050, Aztec, NM 87410For SaleMLS ID #26-1002, Danielle Spellbring, Coldwell Banker Cornerstone. SJCMLS
- $268,0004 bd2 ba1.7k sqft1209 Mangum Rd, Bloomfield, NM 87413For SaleMLS ID #26-815, Sergio Quintana, RE/MAX of Farmington. SJCMLS
- $279,0002 bd1 ba1.2k sqft714 & 800 Ford St, Aztec, NM 87410For SaleMLS ID #26-659, Kortney Eggleston, Epique Inc.. SJCMLS
- $280,0003 bd2 ba1.8k sqft2620 E 24th St, Farmington, NM 87401For SaleMLS ID #26-1149, Lois Lewis, Real Broker, LLC. SJCMLS
- $235,0003 bd2 ba2k sqft44 Road 5251, Bloomfield, NM 87413For SaleMLS ID #26-734, Jenilyn Glanzer, R1 New Mexico Farmington. SJCMLS
- $260,0003 bd2 ba1.5k sqft3405 San Medina Ave, Farmington, NM 87401For SaleMLS ID #26-1165, Cory J Lee, Real Estate Investments of NM. SJCMLS
- $219,0004 bd2 ba1.5k sqft76 Road 5285, Bloomfield, NM 87413For SaleMLS ID #26-916, Elizabeth M Tafoya, RE/MAX of Farmington. SJCMLS
- $199,0003 bd1 ba1.3k sqft311 Karlin Ave, Aztec, NM 87410For SaleMLS ID #26-1162, Theresa L Van Riper, Real Estate PROS. SJCMLS
- $395,0003 bd2 ba1.9k sqft91 Road 3050, Aztec, NM 87410For SaleMLS ID #26-1016, Kimberly A Prado, EXP Realty, LLC. SJCMLS
- $315,0002 bd2 ba1.2k sqft1231 State Highway 574, Aztec, NM 87410For SaleMLS ID #26-834, Tammy D Valencia-Thompson, R1 New Mexico Farmington. SJCMLS
- $299,0003 bd2 ba1.3k sqft1505 E Blanco Blvd, Bloomfield, NM 87413For SaleMLS ID #26-1026, Tyra van Belle, Dimmick Realty. SJCMLS
