Prepare to be impressed by this beautifully appointed home, privately nestled at the end of a quiet cul-de-sac on more than an acre of land. Ideal for both indoor and outdoor entertaining, this property features an open-concept layout with a breakfast bar, crisp white cabinetry, butcher block countertops, a farmhouse sink, wainscoting, and gleaming hardwood floors throughout. The spacious primary suite includes a large walk-in closet and a luxurious Hollywood-style bathroom with dual vanities. Two additional bedrooms offer generous closet space and comfort. The finished lower level adds even more charm with a cozy family room, complete with a bar and sliding barn door-perfect for game day gatherings. Step outside to enjoy a private backyard oasis featuring a deck, pergola with bluestone patio, oversized shed, and a welcoming farmer’s porch—ideal for relaxing summer evenings. Don't miss your chance own this exceptional property complete with irrigation, generator hookup and Solar!
Sold for $606,000
$606,000
15 Rose Ln, Uxbridge, MA 01569
3beds
1,991sqft
Single Family Residence
Built in 2009
1.03 Acres Lot
$616,600 Zestimate®
$304/sqft
$3,344 Estimated rent
Home value
$616,600
$561,000 - $678,000
$3,344/mo
Zestimate® history
Owner options
List your home for rent
$3,344/mo
Rent Zestimate®
Find your next renter with Zillow Rental Manager. Plus, with online applications, you can quickly screen prospective tenants – for free.
$3,344/mo
Rent Zestimate®
Refinance and save
$4,112/mo
Est. payment
Refinancing to a lower rate could help reduce your monthly payments and save thousands over the life of the loan.
$4,112/mo
Est. payment
Explore your selling options
Work with a Zillow partner agent
Leverage their expertise and Zillow's premium Showcase listings to get your home seen by more buyers.
Get startedList with your own agent
Get your home in front of millions of buyers by listing it on Zillow.
Learn how to do itSell it yourself
Take full control of how buyers see your home on Zillow by listing For Sale by Owner (FSBO).
List your homeWhat's special
Cozy family roomOpen-concept layoutPrivate backyard oasisQuiet cul-de-sacBreakfast barPergola with bluestone patioGleaming hardwood floors
Zillow last checked:
Listing updated:
Listed by:
Elizabeth G. Schultz 508-269-6641,
Berkshire Hathaway HomeServices Evolution Properties 508-384-3435
Bought with:
Christopher Boule
Lamacchia Realty, Inc.
Source: MLS PIN,MLS#: 73390236
Facts & features
Interior
Bedrooms & bathrooms
- Bedrooms: 3
- Bathrooms: 2
- Full bathrooms: 1
- 1/2 bathrooms: 1
Primary bedroom
- Features: Bathroom - Full, Ceiling Fan(s), Walk-In Closet(s), Flooring - Wall to Wall Carpet
- Level: Second
- Area: 195
- Dimensions: 15 x 13
Bedroom 2
- Features: Ceiling Fan(s), Closet, Flooring - Wall to Wall Carpet
- Level: Second
- Area: 168
- Dimensions: 12 x 14
Bedroom 3
- Features: Ceiling Fan(s), Flooring - Wall to Wall Carpet
- Level: Second
- Area: 132
- Dimensions: 11 x 12
Bathroom 1
- Features: Bathroom - Half, Dryer Hookup - Electric, Washer Hookup
- Level: First
Bathroom 2
- Features: Bathroom - Full, Double Vanity, Remodeled
- Level: Second
Dining room
- Features: Flooring - Hardwood, Wainscoting, Lighting - Overhead
- Level: First
- Area: 165
- Dimensions: 11 x 15
Kitchen
- Features: Flooring - Hardwood, Dining Area, Breakfast Bar / Nook, Deck - Exterior, Exterior Access, Open Floorplan, Slider, Stainless Steel Appliances
- Level: Main,First
Living room
- Features: Ceiling Fan(s), Flooring - Hardwood, Open Floorplan
- Level: First
- Area: 240
- Dimensions: 16 x 15
Heating
- Forced Air, Oil
Cooling
- Central Air
Appliances
- Included: Water Heater, Range, Dishwasher, Microwave, Refrigerator
- Laundry: First Floor, Electric Dryer Hookup, Washer Hookup
Features
- Bonus Room, Wired for Sound
- Flooring: Tile, Carpet, Hardwood
- Windows: Insulated Windows
- Basement: Full,Partially Finished,Interior Entry,Bulkhead
- Has fireplace: No
Interior area
- Total structure area: 1,991
- Total interior livable area: 1,991 sqft
- Finished area above ground: 1,991
- Finished area below ground: 359
Property
Parking
- Total spaces: 4
- Parking features: Paved Drive, Off Street, Paved
- Uncovered spaces: 4
Features
- Patio & porch: Porch, Deck - Wood, Patio
- Exterior features: Porch, Deck - Wood, Patio, Rain Gutters, Storage, Sprinkler System
Lot
- Size: 1.03 Acres
- Features: Cul-De-Sac, Corner Lot, Wooded, Level
Details
- Foundation area: 816
- Parcel number: M:031.0 B:0289 L:0000.0,4465748
- Zoning: RC
Construction
Type & style
- Home type: SingleFamily
- Architectural style: Colonial
- Property subtype: Single Family Residence
Materials
- Frame
- Foundation: Concrete Perimeter
- Roof: Shingle
Condition
- Year built: 2009
Utilities & green energy
- Electric: Circuit Breakers, 200+ Amp Service, Generator Connection
- Sewer: Private Sewer
- Water: Public
- Utilities for property: for Electric Range, for Electric Dryer, Washer Hookup, Generator Connection
Green energy
- Energy efficient items: Thermostat
- Energy generation: Solar
Community & HOA
Community
- Features: Walk/Jog Trails, Stable(s), Bike Path, Conservation Area, Highway Access, House of Worship, Private School, Public School
- Subdivision: Arbor Estates
HOA
- Has HOA: No
Location
- Region: Uxbridge
Financial & listing details
- Price per square foot: $304/sqft
- Tax assessed value: $513,000
- Annual tax amount: $6,725
- Date on market: 9/8/2026
- Exclusions: Portable Pool, Flag Pole, Basketball Hoop, Swing Set, Tv's, Washer & Dryer. All Personal Items
- Road surface type: Paved
Price history
| Date | Event | Price |
|---|---|---|
| 8/1/2025 | Sold | $606,000+1%$304/sqft |
Source: MLS PIN #73390236 Report a problem | ||
| 7/9/2025 | Pending sale | $599,900$301/sqft |
Source: BHHS broker feed #73390236 Report a problem | ||
| 6/25/2025 | Contingent | $599,900$301/sqft |
Source: MLS PIN #73390236 Report a problem | ||
| 6/18/2025 | Listed for sale | $599,900+50%$301/sqft |
Source: MLS PIN #73390236 Report a problem | ||
| 8/15/2019 | Sold | $400,001+2.6%$201/sqft |
Source: Public Record Report a problem | ||
| 7/12/2019 | Pending sale | $389,900$196/sqft |
Source: Keller Williams Elite #72529547 Report a problem | ||
| 7/5/2019 | Listed for sale | $389,900+6.5%$196/sqft |
Source: Keller Williams Elite #72529547 Report a problem | ||
| 6/23/2017 | Sold | $366,000-0.8%$184/sqft |
Source: Public Record Report a problem | ||
| 4/12/2017 | Pending sale | $369,000$185/sqft |
Source: Keller Williams - Worcester #72139601 Report a problem | ||
| 4/4/2017 | Listed for sale | $369,000+22.4%$185/sqft |
Source: Keller Williams - Worcester #72139601 Report a problem | ||
| 10/16/2009 | Sold | $301,499$151/sqft |
Source: Public Record Report a problem | ||
Public tax history
| Year | Property taxes | Tax assessment |
|---|---|---|
| 2025 | $6,725 +5.4% | $513,000 +3.9% |
| 2024 | $6,380 +4.6% | $493,800 +12.9% |
| 2023 | $6,100 +10.1% | $437,300 +19.7% |
| 2022 | $5,538 -3.5% | $365,300 +0.7% |
| 2021 | $5,741 +2.3% | $362,900 +8.2% |
| 2020 | $5,613 +2.4% | $335,300 +6.1% |
| 2019 | $5,483 +3.2% | $316,000 +2.1% |
| 2018 | $5,312 +8.5% | $309,400 +7.1% |
| 2017 | $4,898 -2.1% | $288,800 +1.4% |
| 2016 | $5,002 +2.3% | $284,700 +1.4% |
| 2015 | $4,888 +6.8% | $280,900 +6.2% |
| 2014 | $4,577 +3.1% | $264,400 -3% |
| 2013 | $4,440 -0.2% | $272,700 -7.4% |
| 2012 | $4,447 +12.4% | $294,500 +2.1% |
| 2011 | $3,958 +343.7% | $288,500 +305.8% |
| 2010 | $892 +75.6% | $71,100 +61.2% |
| 2009 | $508 +9% | $44,100 -0.9% |
| 2008 | $466 +2% | $44,500 |
| 2007 | $457 -2.4% | $44,500 +2.5% |
| 2006 | $468 +0.4% | $43,400 +8.8% |
| 2005 | $466 | $39,900 |
Find assessor info on the county website
Neighborhood: 01569
Nearby homes
- $657,0003 bd2 ba1.9k sqft7 Rose Ln, Uxbridge, MA 01569Off Market
- $676,6004 bd-- ba2.6k sqft74 Arbor Rd, Uxbridge, MA 01569Off Market
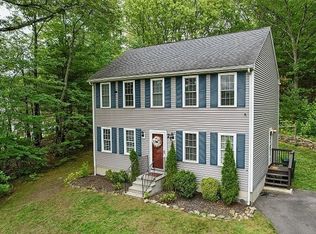
- $610,0003 bd3 ba1.8k sqft21 Rose Ln, Uxbridge, MA 01569Sold
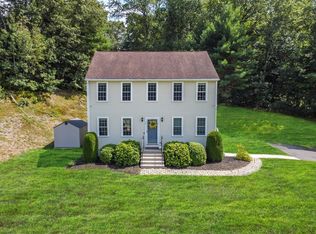
- $605,0003 bd3 ba2k sqft16 Rose Ln, Uxbridge, MA 01569Sold
- $442,8003 bd2 ba1.1k sqft336 Blackstone St, Uxbridge, MA 01569Off Market
- $699,0009 bd3 ba4k sqft310 Blackstone St, Uxbridge, MA 01569Pending
- $259,900-- bd-- ba640 sqft340 Blackstone St, Uxbridge, MA 01569Off Market
- $366,5003 bd1 ba1.3k sqft339 Blackstone St, Uxbridge, MA 01569Off Market
Nearby schools
GreatSchools rating
- 5/10Taft Early Learning CenterGrades: PK-3Distance: 1.7 mi
- 4/10Uxbridge High SchoolGrades: 8-12Distance: 1.3 mi
- 6/10Whitin Intermediate SchoolGrades: 4-7Distance: 2.1 mi
Get a cash offer in 3 minutes
Find out how much your home could sell for in as little as 3 minutes with a no-obligation cash offer.
Estimated market value
$616,600
Get a cash offer in 3 minutes
Find out how much your home could sell for in as little as 3 minutes with a no-obligation cash offer.
Estimated market value
$616,600
