Nestled at the end of a peaceful cul-de-sac in a quiet country setting, this charming three-bedroom home offers the perfect blend of comfort, privacy, and style. Step inside to find beautiful hardwood flooring throughout, adding warmth and character to every room. The living areas flow seamlessly into a well-appointed kitchen and dining area, perfect for everyday living and entertaining.Enjoy the convenience of central air and updated tiled bathrooms, offering both functionality and a touch of modern elegance. The finished basement provides flexible space for a family room, home office, or gym—tailored to your needs.Step outside to your own private retreat: a large deck with a lovely pergola/gazebo cover, ideal for relaxing summer evenings or weekend gatherings. Surrounded by nature and set in a serene location, yet just minutes to major routes and conveniences, this home offers the best of country living with modern comfort. Don't miss seeing this one. SATURDAY OPEN HOUSE CANCELLED
Sold for $610,000
$610,000
21 Rose Ln, Uxbridge, MA 01569
3beds
1,896sqft
Single Family Residence
Built in 2009
1.01 Acres Lot
$622,900 Zestimate®
$322/sqft
$3,079 Estimated rent
Home value
$622,900
$567,000 - $685,000
$3,079/mo
Zestimate® history
Owner options
List your home for rent
$3,079/mo
Rent Zestimate®
Find your next renter with Zillow Rental Manager. Plus, with online applications, you can quickly screen prospective tenants – for free.
$3,079/mo
Rent Zestimate®
Refinance and save
$4,200/mo
Est. payment
Refinancing to a lower rate could help reduce your monthly payments and save thousands over the life of the loan.
$4,200/mo
Est. payment
Explore your selling options
Work with a Zillow partner agent
Leverage their expertise and Zillow's premium Showcase listings to get your home seen by more buyers.
Get startedList with your own agent
Get your home in front of millions of buyers by listing it on Zillow.
Learn how to do itSell it yourself
Take full control of how buyers see your home on Zillow by listing For Sale by Owner (FSBO).
List your homeWhat's special
Central airLarge deckWell-appointed kitchenFinished basementSerene locationPeaceful cul-de-sacPrivate retreat
Zillow last checked:
Listing updated:
Listed by:
Cindy Donati 508-341-8950,
Century 21 Custom Home Realty 508-473-4777
Bought with:
The Petreccia Group
RE/MAX Advantage Group, Ltd.
Source: MLS PIN,MLS#: 73387654
Facts & features
Interior
Bedrooms & bathrooms
- Bedrooms: 3
- Bathrooms: 3
- Full bathrooms: 2
- 1/2 bathrooms: 1
Primary bedroom
- Features: Bathroom - Full, Walk-In Closet(s), Closet
- Level: Second
Bedroom 2
- Features: Closet, Flooring - Hardwood
- Level: Second
Bedroom 3
- Features: Cedar Closet(s), Flooring - Hardwood
- Level: Second
Primary bathroom
- Features: Yes
Bathroom 1
- Features: Bathroom - Half, Bathroom - Tiled With Tub
- Level: First
Bathroom 2
- Features: Bathroom - Full, Closet - Linen
- Level: Second
Bathroom 3
- Features: Bathroom - Full, Bathroom - Double Vanity/Sink, Bathroom - Tiled With Shower Stall
- Level: Second
Dining room
- Features: Flooring - Hardwood
- Level: First
Family room
- Features: Flooring - Hardwood
- Level: Basement
Kitchen
- Features: Flooring - Hardwood, Balcony / Deck, Countertops - Stone/Granite/Solid, Kitchen Island, Recessed Lighting, Lighting - Pendant
- Level: First
Living room
- Features: Flooring - Hardwood, Recessed Lighting
- Level: First
Heating
- Forced Air, Oil
Cooling
- Central Air
Appliances
- Included: Tankless Water Heater, Range, Dishwasher, Washer, Dryer
- Laundry: First Floor
Features
- High Speed Internet, Internet Available - Unknown
- Flooring: Wood, Tile, Laminate
- Doors: Insulated Doors
- Windows: Insulated Windows
- Basement: Full,Partially Finished
- Has fireplace: No
Interior area
- Total structure area: 1,896
- Total interior livable area: 1,896 sqft
- Finished area above ground: 1,896
- Finished area below ground: 360
Property
Parking
- Total spaces: 4
- Parking features: Off Street
- Uncovered spaces: 4
Accessibility
- Accessibility features: No
Features
- Patio & porch: Deck
- Exterior features: Deck
Lot
- Size: 1.01 Acres
- Features: Cul-De-Sac, Sloped
Details
- Foundation area: 768
- Parcel number: M:031.0 B:1037 L:0000.0,4465757
- Zoning: RC
Construction
Type & style
- Home type: SingleFamily
- Architectural style: Colonial
- Property subtype: Single Family Residence
Materials
- Frame
- Foundation: Concrete Perimeter
- Roof: Shingle
Condition
- Year built: 2009
Utilities & green energy
- Electric: Circuit Breakers
- Sewer: Private Sewer
- Water: Public
- Utilities for property: for Electric Range
Community & HOA
Community
- Features: Shopping, Walk/Jog Trails, Stable(s), Medical Facility, Highway Access
- Subdivision: Arbor Estates
HOA
- Has HOA: No
Location
- Region: Uxbridge
Financial & listing details
- Price per square foot: $322/sqft
- Tax assessed value: $510,900
- Annual tax amount: $6,698
- Date on market: 9/11/2026
- Listing terms: Contract
Price history
| Date | Event | Price |
|---|---|---|
| 7/31/2025 | Sold | $610,000+3.4%$322/sqft |
Source: MLS PIN #73387654 Report a problem | ||
| 6/14/2025 | Contingent | $589,900$311/sqft |
Source: MLS PIN #73387654 Report a problem | ||
| 6/9/2025 | Listed for sale | $589,900+72.5%$311/sqft |
Source: MLS PIN #73387654 Report a problem | ||
| 2/28/2017 | Sold | $342,000-2.3%$180/sqft |
Source: Public Record Report a problem | ||
| 1/10/2017 | Pending sale | $349,900$185/sqft |
Source: BERKSHIRE HATHAWAY HOMESERVICES N.E. PRIME PROPERTIES #72106436 Report a problem | ||
| 1/7/2017 | Listed for sale | $349,900+27.2%$185/sqft |
Source: Berkshire Hathaway HomeServices N.E. Prime Properties #72106436 Report a problem | ||
| 11/20/2009 | Sold | $275,000$145/sqft |
Source: Public Record Report a problem | ||
Public tax history
| Year | Property taxes | Tax assessment |
|---|---|---|
| 2025 | $6,698 +5.3% | $510,900 +3.8% |
| 2024 | $6,358 +5.3% | $492,100 +13.7% |
| 2023 | $6,038 +11.6% | $432,800 +21.3% |
| 2022 | $5,408 -3.5% | $356,700 +0.7% |
| 2021 | $5,605 +3.6% | $354,300 +9.6% |
| 2020 | $5,410 +0.6% | $323,200 +4.3% |
| 2019 | $5,377 +3.7% | $309,900 +2.6% |
| 2018 | $5,185 +14.9% | $302,000 +13.5% |
| 2017 | $4,511 -2% | $266,000 +1.5% |
| 2016 | $4,603 +2.4% | $262,000 +1.4% |
| 2015 | $4,496 +3.9% | $258,400 +3.4% |
| 2014 | $4,326 +1.5% | $249,900 -4.5% |
| 2013 | $4,260 -0.2% | $261,700 -7.4% |
| 2012 | $4,269 +10.8% | $282,700 +0.7% |
| 2011 | $3,853 +332.4% | $280,800 +295.5% |
| 2010 | $891 +75.4% | $71,000 +61% |
| 2009 | $508 +9.2% | $44,100 -0.7% |
| 2008 | $465 +2% | $44,400 |
| 2007 | $456 -2.6% | $44,400 +2.3% |
| 2006 | $468 +0.4% | $43,400 +8.8% |
| 2005 | $466 | $39,900 |
Find assessor info on the county website
Neighborhood: 01569
Nearby homes
- $605,0003 bd3 ba2k sqft16 Rose Ln, Uxbridge, MA 01569Sold
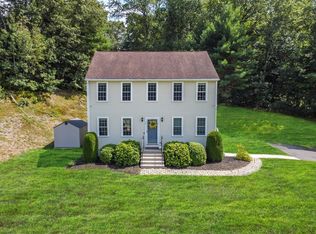
- $446,5003 bd2 ba1.1k sqft336 Blackstone St, Uxbridge, MA 01569Off Market

- $756,1004 bd3 ba3k sqft14 East St, Uxbridge, MA 01569Off Market
- $693,5005 bd3 ba2.9k sqft64 Arbor Rd, Uxbridge, MA 01569Off Market
- $606,0003 bd2 ba1.9k sqft15 Rose Ln, Uxbridge, MA 01569Sold
- $268,800-- bd-- ba640 sqft340 Blackstone St, Uxbridge, MA 01569Off Market
- $662,2003 bd2 ba1.9k sqft7 Rose Ln, Uxbridge, MA 01569Off Market
- $661,6004 bd4 ba2.3k sqft54 Arbor Rd, Uxbridge, MA 01569Off Market
Nearby schools
GreatSchools rating
- 5/10Taft Early Learning CenterGrades: PK-3Distance: 1.8 mi
- 4/10Uxbridge High SchoolGrades: 8-12Distance: 1.3 mi
- 6/10Whitin Intermediate SchoolGrades: 4-7Distance: 2.1 mi
Get a cash offer in 3 minutes
Find out how much your home could sell for in as little as 3 minutes with a no-obligation cash offer.
Estimated market value
$622,900
Get a cash offer in 3 minutes
Find out how much your home could sell for in as little as 3 minutes with a no-obligation cash offer.
Estimated market value
$622,900
