Skip main navigation
Sold for $426,000
  • $426,000

    15 Rosy Ridge Ct, Telford, PA 18969

    3beds
    1,972sqft
    Townhouse
    Built in 2013
    836 Square Feet Lot
    $441,000 Zestimate®
    $216/sqft
    $2,952 Estimated rent

    Home value

    $441,000

    $419,000 - $463,000

    $2,952/mo

    Zestimate® history
    Loading
    Loading...

    Owner options

    List your home for rent

    $2,952/mo

    Rent Zestimate®

    Find your next renter with Zillow Rental Manager. Plus, with online applications, you can quickly screen prospective tenants – for free.

    Learn more

    $2,952/mo

    Rent Zestimate®

    Refinance and save

    $3,082/mo

    Est. payment

    Refinancing to a lower rate could help reduce your monthly payments and save thousands over the life of the loan.

    See today's rates

    $3,082/mo

    Est. payment

    Explore your selling options

    Work with a Zillow partner agent

    Leverage their expertise and Zillow's premium Showcase listings to get your home seen by more buyers.

    Get started

    List with your own agent

    Get your home in front of millions of buyers by listing it on Zillow.

    Learn how to do it

    Sell it yourself

    Take full control of how buyers see your home on Zillow by listing For Sale by Owner (FSBO).

    List your home

    What's special

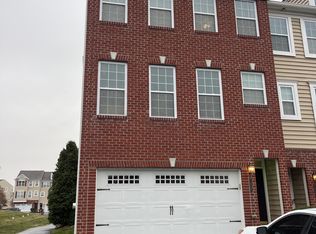
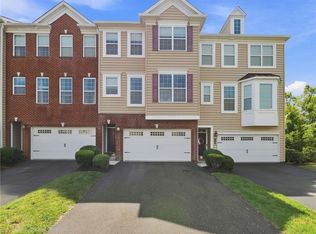
    OPEN HOUSE CANCELLED!! Welcome to 15 Rosy Ridge Ct – a charming 3-bedroom, 2.5-bathroom townhome that has been thoughtfully designed to cater to today's modern lifestyle. This meticulously maintained home offers a spacious and open floorplan that provides both comfort and functionality. Approaching the home, you'll notice beautiful brick and vinyl siding, as well as a built-in two car garage. The lower level has a flex space perfect for a hangout spot or home office plus a inviting composite patio in the rear. Upstairs the main level has an inviting atmosphere created by the 9-foot ceilings with an abundance of natural light that fills the sun-drenched living room. The adjacent formal dining room is perfect for hosting dinner parties or intimate family gatherings. Conveniently located on the first floor, you'll also find a well-appointed powder room, and the heart of the home, a fully equipped kitchen with a center island. The kitchen features all the modern amenities you need, granite, stainless steel appliances, cherry 42 inch cabinets and hardwood flooring. The timeless kitchen opens up to a sizable deck, perfect for outdoor dining and entertaining. Moving to the second floor, you'll discover a total of three generously sized bedrooms and two full bathrooms. The main bedroom is a true sanctuary with its decorative tray ceiling, spacious walk-in closet, and an en-suite bath that boasts a double sink vanity and a generously sized shower. For added convenience, a dedicated laundry room is strategically placed just steps away from the bedrooms, making laundry day a breeze. Pride in ownership is evident throughout this home, as it has been impeccably maintained by its original owners. Part of the Souderton school district, The Villages at Country View is a welcoming community with a wonderful walking trail. Offering a blend of modern comfort, thoughtful design, and an ideal location within a well-established community, this townhome is a rare find that you won't want to miss. Don't hesitate to make it your new home!

    Zillow last checked:

    Listing updated:

    Listed by:

    Mr. Gary A Mercer SR. 484-699-9327,

    KW Greater West Chester,

    Co-Listing Agent: Erica A Walker 610-462-9907,

    KW Greater West Chester

    Bought with:

    Stephanie Newcomb, RS310923

    Morgan Francis Realty

    Source: Bright MLS,MLS#: PAMC2084868MLS Logo

    Facts & features

    Interior

    Bedrooms & bathrooms
    • Bedrooms: 3
    • Bathrooms: 3
    • Full bathrooms: 2
    • 1/2 bathrooms: 1
    • Main level bathrooms: 1
    Basement
    • Area: 0
    Heating
    • Forced Air, Propane
    Cooling
    • Central Air, Electric
    Appliances
    • Included: Water Heater
    • Laundry: Upper Level
    Features
    • Flooring: Hardwood, Ceramic Tile, Laminate
    • Basement: Concrete
    • Has fireplace: No
    Interior area
    • Total structure area: 1,972
    • Total interior livable area: 1,972 sqft
    • Finished area above ground: 1,972

    Property

    Parking
    • Total spaces: 2
    • Parking features: Garage Faces Front, Asphalt, Attached
    • Attached garage spaces: 2
    • Has uncovered spaces: Yes
    Accessibility
    • Accessibility features: None
    Features
    • Levels: Three
    • Stories: 3
    • Patio & porch: Deck, Patio
    • Pool features: None
    Lot
    • Size: 836 Square Feet
    • Dimensions: 22.00 x 0.00
    Details
    • Additional structures: Above Grade, Below Grade
    • Parcel number: 440000208281
    • Zoning: RES
    • Special conditions: Standard

    Construction

    Type & style
    • Home type: Townhouse
    • Architectural style: Colonial
    • Property subtype: Townhouse
    Materials
    • Vinyl Siding, Brick
    • Foundation: Slab
    Condition
    • Excellent
    • New construction: No
    • Year built: 2013

    Utilities & green energy

    • Sewer: Public Sewer
    • Water: Public

    Community & HOA

    Community
    • Subdivision: Vill At Country View
    HOA
    • Has HOA: Yes
    • Services included: Common Area Maintenance, Trash, Snow Removal, Maintenance Grounds
    • HOA fee: $327 quarterly
    • HOA name: COUNTRY VIEW TOWNHOMES
    Location
    • Region: Telford
    • Municipality: SALFORD TWP

    Financial & listing details

    • Price per square foot: $216/sqft
    • Tax assessed value: $140,200
    • Annual tax amount: $5,433
    • Date on market: 9/28/2023
    • Listing agreement: Exclusive Right To Sell
    • Inclusions: Wall Heater, Curtain Rods
    • Exclusions: Curtains, Wall Shelving, Clock In Kitchen, Kitchen Refrigerator, Washer, Dryer
    • Ownership: Fee Simple

    Price history

    DateEventPrice
    11/15/2023Sold$426,000+0.2%$216/sqft
    Source: Bright MLS #PAMC2084868 Report a problem
    10/7/2023Pending sale$425,000$216/sqft
    Source: Bright MLS #PAMC2084868 Report a problem
    9/28/2023Listed for sale$425,000+35%$216/sqft
    Source: Bright MLS #PAMC2084868 Report a problem
    9/14/2020Sold$314,900$160/sqft
    Source: Public Record Report a problem
    7/1/2020Pending sale$314,900$160/sqft
    Source: RE/MAX Reliance #PAMC653626 Report a problem
    6/26/2020Listed for sale$314,900+19.8%$160/sqft
    Source: RE/MAX Reliance #PAMC653626 Report a problem
    7/26/2013Sold$262,891$133/sqft
    Source: Public Record Report a problem

    Public tax history

    YearProperty taxesTax assessment
    2025$5,754 +5.9%$140,200
    2024$5,434 $140,200
    2023$5,434 +6.8%$140,200
    2022$5,089 +1.6%$140,200
    2021$5,011 +1.3%$140,200
    2020$4,949 +1.2%$140,200
    2019$4,889 +2%$140,200
    2018$4,791 +1.6%$140,200
    2017$4,716 +0.4%$140,200
    2016$4,698 +1.3%$140,200
    2015$4,639 +1.7%$140,200 +0.8%
    2014$4,562 +5025.8%$139,070 +5012.9%
    2013$89 +2.3%$2,720
    2012$87 +6.1%$2,720
    2011$82 $2,720
    Find assessor info on the county website

    Neighborhood: 18969

    Nearby schools

    GreatSchools rating
    Schools provided by the listing agent
    • Elementary: Salford Hills
    • Middle: Indian Valley
    • High: Souderton
    • District: Souderton Area

    Source: Bright MLS. This data may not be complete. We recommend contacting the local school district to confirm school assignments for this home.

    Get a cash offer in 3 minutes
    Find out how much your home could sell for in as little as 3 minutes with a no-obligation cash offer.
    Estimated market value
    $441,000
    Get a cash offer in 3 minutes
    Find out how much your home could sell for in as little as 3 minutes with a no-obligation cash offer.
    Estimated market value
    $441,000