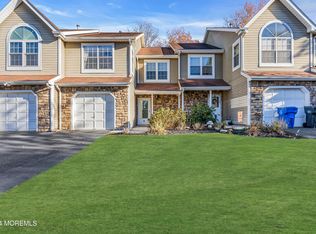
Desirable FOX Chase II is where you will find this 2/3 Bedroom 1.5 Bath Townhome located on a quiet cul-de-sac and backing to open land. This updated home offers a New Kitchen featuring quartz counters, shaker cabinets and stainless steel appliances. New wide plank engineered flooring thru-out, New Bathroom Vanities and paver patio. Spacious Open Floor plan includes a Living room with a wood burning Fireplace, Dining room and Sliders. A Lg Loft with Built-ins serves as a 3rd Bedroom or Office. The Master Suite with its Double Door Entry accommodates a California King Bed and small sitting area as well as a Walk in Closet and Private vanity area. The second Bedroom has a private entrance to the updated Bathroom as well. The 1 Car attached garage makes it easy for the homeowner with storage needs. Tennis, Playgrounds and PickleBall courts are just a few ammenities that make this a great spot to live. All this with easy access to the Beaches , Parks , Rts 33 & 34 as well as the GSP. A must see.
For sale
$474,900
15 Saddle Court, Tinton Falls, NJ 07753
2beds
1,269sqft
Condominium
Built in 1989
-- sqft lot
$481,000 Zestimate®
$374/sqft
$365/mo HOA
What's special
Walk in closetPrivate vanity areaNew bathroom vanitiesDining roomStainless steel appliancesShaker cabinetsSpacious open floor plan
- 3 days
- 449
- 33
Zillow last checked:
Listing updated:
Listed by:
Patricia M Inglese 732-233-6627,
Robert DeFalco Realty Inc.
Source: MoreMLS,MLS#: 22627190
Facts & features
Interior
Bedrooms & bathrooms
- Bedrooms: 2
- Bathrooms: 2
- Full bathrooms: 1
- 1/2 bathrooms: 1
Rooms
- Room types: Loft
Bedroom
- Area: 121
- Dimensions: 11.0 x 11.0
Other
- Area: 276
- Dimensions: 12.0 x 23.0
Breakfast
- Area: 56
- Dimensions: 8.0 x 7.0
Dining room
- Area: 72
- Dimensions: 8.0 x 9.0
Kitchen
- Area: 88
- Dimensions: 8.0 x 11.0
Living room
- Area: 300
- Dimensions: 15.0 x 20.0
Loft
- Area: 165
- Dimensions: 11.0 x 15.0
Heating
- Natural Gas
Cooling
- Central Air
Features
- Ceilings - 9Ft+ 1st Flr, Dec Molding
- Flooring: Ceramic Tile
- Basement: None
- Attic: Attic,Pull Down Stairs
- Number of fireplaces: 1
Interior area
- Total structure area: 1,269
- Total interior livable area: 1,269 sqft
Property
Parking
- Total spaces: 1
- Parking features: Driveway, Off Street
- Attached garage spaces: 1
- Has uncovered spaces: Yes
Features
- Stories: 2
Lot
- Size: 871 Square Feet
- Features: Back to Woods, Cul-De-Sac
Details
- Parcel number: 49001291100066
- Zoning description: Planned Residential, Residential
Construction
Type & style
- Home type: Condo
- Property subtype: Condominium
- Attached to another structure: Yes
Materials
- Stone
Condition
- Year built: 1989
Utilities & green energy
- Sewer: Public Sewer
Community & HOA
Community
- Subdivision: Fox Chase Ii
HOA
- Has HOA: Yes
- Services included: Common Area, Lawn Maintenance, Snow Removal
- HOA fee: $365 monthly
Location
- Region: Tinton Falls
Financial & listing details
- Price per square foot: $374/sqft
- Tax assessed value: $376,400
- Annual tax amount: $5,556
- Date on market: 8/30/2026
- Inclusions: Outdoor Lighting, Washer, Ceiling Fan(s), Dishwasher, Dryer, Light Fixtures, Microwave, Self/Con Clean, Stove, Refrigerator, Freezer, Gas Cooking
- Exclusions: personal property
Estimated market value
$481,000
$457,000 - $505,000
$2,884/mo
Price history
| Date | Event | Price |
|---|---|---|
| 8/30/2026 | Listed for sale | $474,900+26.6%$374/sqft |
Source:  MoreMLS #22627190 Report a problem MoreMLS #22627190 Report a problem | ||
| 8/8/2025 | Sold | $375,000+7.1%$296/sqft |
Source: MoreMLS #22521368 Report a problem | ||
| 7/22/2025 | Pending sale | $350,000$276/sqft |
Source: MoreMLS #22521368 Report a problem | ||
| 7/18/2025 | Listed for sale | $350,000+260.8%$276/sqft |
Source: MoreMLS #22521368 Report a problem | ||
| 2/25/1994 | Sold | $97,000$76/sqft |
Source: Public Record Report a problem | ||
Public tax history
| Year | Property taxes | Tax assessment |
|---|---|---|
| 2025 | $5,428 +5.4% | $388,800 +5.4% |
| 2024 | $5,151 -2% | $369,000 +7.2% |
| 2023 | $5,254 +5.5% | $344,300 +14.2% |
| 2022 | $4,981 +0.7% | $301,500 +17.4% |
| 2021 | $4,946 +6.6% | $256,800 +7.6% |
| 2020 | $4,641 +4.7% | $238,700 +2.4% |
| 2019 | $4,432 -0.7% | $233,000 +5% |
| 2018 | $4,465 +1.5% | $221,800 +1.8% |
| 2017 | $4,400 -4% | $217,900 +3.8% |
| 2016 | $4,583 -5.4% | $209,900 -5.2% |
| 2015 | $4,843 +6.9% | $221,400 -1.1% |
| 2014 | $4,530 +2.2% | $223,800 |
| 2013 | $4,433 +5.9% | $223,800 |
| 2012 | $4,185 -2.1% | $223,800 |
| 2011 | $4,276 +2.6% | $223,800 -8.2% |
| 2010 | $4,167 -1.8% | $243,800 |
| 2009 | $4,242 | $243,800 |
| 2008 | -- | $243,800 +117.9% |
| 2007 | -- | $111,900 |
| 2006 | -- | $111,900 |
| 2005 | -- | $111,900 |
| 2003 | -- | $111,900 |
| 2002 | -- | $111,900 |
| 2001 | -- | $111,900 |
Find assessor info on the county website
Monthly payment
Est. payment
Payment breakdown
Explore the cost of this home by adjusting the details. Changes won't be saved.Climate risks
Neighborhood: Reevytown
Nearby schools
Schools provided by the listing agent
- Elementary: Mahala F. Atchison
- Middle: Tinton Falls
- High: Red Bank Cath
Source: MoreMLS. This data may not be complete. We recommend contacting the local school district to confirm school assignments for this home.


Similar homes
- $440,0002 bd2 ba1.2k sqft307 Graham Avenue, Neptune Township, NJ 07753For Sale

 MLS ID #22622887, Norma Blanco, Schecher Realty. MoreMLS
 - $479,0001 bd1 ba648 sqft200 Ocean Park Avenue #2K, Bradley Beach, NJ 07720For Sale
 MLS ID #22624883, Joseph Ragno, Crossroads Realty, Inc.. MoreMLS
 - $449,0003 bd2 ba1.2k sqft1304 Mattison Avenue, Asbury Park, NJ 07712For Sale
 MLS ID #22626669, Jacquelyn Mery, O'Brien Realty, LLC. MoreMLS
 - $450,0002 bd1 ba823 sqft31 Cedar Avenue #26, Long Branch, NJ 07740For Sale
 MLS ID #22626677, Ginny Kotler, C21/ Action Plus Realty. MoreMLS
 - $485,0005 bd3 ba1.4k sqft350 Bartley Road, Jackson, NJ 08527For SaleMLS ID #22627474, Yosef Beane, Keypoint Realty LLC. MoreMLS
- $449,0003 bd2 ba1.3k sqft35 Whistler Drive #2, Freehold, NJ 07728For SaleMLS ID #22623557, Steven Heath, Tishler Realty Group LLC. MoreMLS
- $699,0005 bd2 ba1.2k sqft1309 Opdyke Avenue, Ocean Twp, NJ 07712For SaleMLS ID #22627491, Loryn Colasuonno, Real Broker, LLC- Point P. MoreMLS
- $475,0003 bd3 ba1.6k sqft2 Whistler Drive #8, Freehold, NJ 07728For SaleMLS ID #22624051, Sarah Root, Green Light Realty. MoreMLS
- $575,0003 bd1 ba1.2k sqft715 Marsha Drive, Neptune Township, NJ 07753For SaleMLS ID #22624399, Vivian McKay, EXIT Realty East Coast Shirvanian. MoreMLS
- $399,0002 bd2 ba1.1k sqft82 Cliffwood Avenue W #17, Cliffwood, NJ 07721For SaleMLS ID #22623869, Muna Atieh, C 21 Gloria Zastko Realty. MoreMLS
- $479,9002 bd1 ba1.1k sqft64 W George Street, Freehold, NJ 07728For SaleMLS ID #22624881, Robert Weinfeld, Coldwell Banker Realty. MoreMLS
- $575,0002 bd3 ba1.5k sqft109 Cotswold Circle #2, Ocean Twp, NJ 07712For SaleMLS ID #22614847, Jan M Smith, EXP Realty. MoreMLS
- $463,0003 bd3 ba1.5k sqft14 Independence Court, Jackson, NJ 08527For SaleMLS ID #22623912, Denise M Wegryniak, Realty One Group Emerge. MoreMLS
- $319,9992 bd2 ba1.1k sqft76 Briar Mills Drive #76, Brick, NJ 08724For SaleMLS ID #22626565, Joseph Capriglione, Weichert Realtors-Pt.Pl.Beach. MoreMLS
- $489,0002 bd2 ba1.4k sqft207 Knightsbridge Lane #1207, Morganville, NJ 07751For SaleMLS ID #22626557, Helen Giannone, VRI Homes. MoreMLS
- $450,0003 bd2 ba1.4k sqft14 Stoneybrook Drive, Old Bridge, NJ 08857For SaleMLS ID #22622834, William Termini, Shore Realty Exchange. MoreMLS
- $425,0002 bd2 ba1.4k sqft25 Tarworth Terrace, Manchester, NJ 08759For SaleMLS ID #22626954, Barbara Cottrell, C21/ Action Plus Realty. MoreMLS
- $549,0002 bd2 ba1k sqft31 Wharfside Drive, Monmouth Beach, NJ 07750For SaleMLS ID #22613788, John Skronski, RE/MAX Gateway. MoreMLS
- $339,9003 bd2 ba1.1k sqft1916 Bangs Avenue, Neptune Township, NJ 07753For SaleMLS ID #22619509, Kathleen Festino, C21/ Lawrence Realty. MoreMLS
- $575,0003 bd2 ba1.4k sqft45 N Hope Chapel Road, Jackson, NJ 08527For SaleMLS ID #22625647, Dale Serebnick, RE/MAX Realty 9. MoreMLS
