Welcome to 14 Woodmere Court, where style, comfort, and convenience come together! This beautiful 2-bedroom, 2.5-bath home is sure to impress! Step inside and discover a warm, inviting interior featuring upgraded flooring throughout, stylish countertops, and tastefully renovated bathrooms. Every detail adds to the home's modern appeal, creating a space that's both comfortable and perfect for entertaining. The detached garage offers additional storage and everyday convenience. Ideally situated in desirable Freehold, just minutes from shopping, dining, entertainment, and major commuter routes. Whether you're relaxing at home or heading out to enjoy everything the area has to offer, this property delivers the perfect blend of style and location. HOA maintenance services - Lawn maintenance and landscaping - Snow removal - Trash collection - Common-area maintenance - Community management - Maintenance of shared recreational facilities Community amenities - 9-hole golf course - Outdoor swimming pool - Tennis and pickleball courts - Basketball courts - Clubhouse - Fitness center - Walking and jogging paths - Playground - Gated community with security
For sale
$474,900
14 Woodmere Court, Freehold, NJ 07728
2beds
1,518sqft
Condominium
Built in 1982
-- sqft lot
$476,800 Zestimate®
$313/sqft
$378/mo HOA
What's special
Tastefully renovated bathroomsStylish countertopsWarm inviting interiorUpgraded flooring throughout
- 12 days
- 708
- 46
Likely to sell faster than
Zillow last checked:
Listing updated:
Listed by:
Brienne B Hillmann 908-596-0714,
NextHome Zenith
Source: MoreMLS,MLS#: 22633369
Facts & features
Interior
Bedrooms & bathrooms
- Bedrooms: 2
- Bathrooms: 3
- Full bathrooms: 2
- 1/2 bathrooms: 1
Primary bedroom
- Area: 181.72
- Dimensions: 15.4 x 11.8
Bedroom
- Area: 157.07
- Dimensions: 13.9 x 11.3
Primary bathroom
- Area: 48.6
- Dimensions: 5.4 x 9.0
Bathroom
- Description: Full
- Area: 35.55
- Dimensions: 5.0 x 7.11
Bathroom
- Description: Half
- Area: 17.09
- Dimensions: 2.11 x 8.1
Den
- Area: 145.77
- Dimensions: 12.9 x 11.3
Kitchen
- Area: 74.66
- Dimensions: 10.5 x 7.11
Laundry
- Area: 26.46
- Dimensions: 5.4 x 4.9
Living room
- Description: Dining Combo
- Area: 335.82
- Dimensions: 19.3 x 17.4
Heating
- Electric, Forced Air
Cooling
- Central Air
Features
- Flooring: Laminate, Tile
- Doors: Bilco Style Doors
- Basement: Crawl Space
- Number of fireplaces: 1
Interior area
- Total structure area: 1,518
- Total interior livable area: 1,518 sqft
Video & virtual tour
Property
Parking
- Total spaces: 1
- Parking features: Driveway, On Street, Workshop in Garage
- Garage spaces: 1
- Has uncovered spaces: Yes
Features
- Stories: 2
- Pool features: Community
Lot
- Size: 871 Square Feet
Details
- Parcel number: 1700086050000985S01
- Zoning description: Residential, Condo
Construction
Type & style
- Home type: Condo
- Property subtype: Condominium
Condition
- New construction: No
- Year built: 1982
Utilities & green energy
- Sewer: Public Sewer
Community & HOA
Community
- Security: Security Guard
- Subdivision: Raintree
HOA
- Has HOA: Yes
- Services included: Trash, Common Area, Lawn Maintenance, Pool, Snow Removal
- HOA fee: $378 monthly
Location
- Region: Freehold
Financial & listing details
- Price per square foot: $313/sqft
- Tax assessed value: $405,700
- Annual tax amount: $6,483
- Date on market: 10/22/2026
- Inclusions: Washer, Ceiling Fan(s), Dishwasher, Dryer, Electric Cooking, Stove, Refrigerator
- Exclusions: Furniture, decorative items, personal belongings, garage fridge.
Estimated market value
$476,800
$453,000 - $501,000
$3,495/mo
Price history
| Date | Event | Price |
|---|---|---|
| 10/22/2026 | Listed for sale | $474,900+111.1%$313/sqft |
Source:  MoreMLS #22633369 Report a problem | ||
| 10/3/2016 | Sold | $225,000$148/sqft |
Source: MoreMLS #21627831 Report a problem | ||
Public tax history
| Year | Property taxes | Tax assessment |
|---|---|---|
| 2025 | $6,784 +6.3% | $380,900 +6.3% |
| 2024 | $6,380 +11.8% | $358,200 +17% |
| 2023 | $5,708 +2.3% | $306,200 +10.6% |
| 2022 | $5,578 +2.4% | $276,800 +9.6% |
| 2021 | $5,446 +14.7% | $252,600 +6.2% |
| 2020 | $4,748 -1.7% | $237,800 +9.4% |
| 2019 | $4,832 | $217,300 +0.5% |
| 2018 | $4,832 +10.9% | $216,300 +2.3% |
| 2017 | $4,356 +3.4% | $211,500 +6.5% |
| 2016 | $4,213 +5.2% | $198,600 +2% |
| 2015 | $4,005 +3% | $194,800 +9.4% |
| 2014 | $3,889 -13.9% | $178,100 |
| 2013 | $4,515 +2.7% | $178,100 -23.8% |
| 2012 | $4,398 +3.9% | $233,800 |
| 2011 | $4,234 +2.9% | $233,800 |
| 2010 | $4,115 +18.8% | $233,800 |
| 2009 | $3,465 | $233,800 +123.7% |
| 2008 | -- | $104,500 |
| 2007 | -- | $104,500 |
| 2006 | -- | $104,500 |
| 2005 | -- | $104,500 |
| 2003 | -- | $104,500 |
| 2002 | -- | $104,500 |
| 2001 | -- | $104,500 |
Find assessor info on the county website
Monthly payment
Est. payment
Payment breakdown
Explore the cost of this home by adjusting the details. Changes won't be saved.Climate risks
Neighborhood: West Freehold
Nearby schools
Schools provided by the listing agent
- Elementary: W. Freehold
- Middle: Clifton T. Barkalow
- High: Freehold Regional
Source: MoreMLS. This data may not be complete. We recommend contacting the local school district to confirm school assignments for this home.


Similar homes
- $489,0002 bd3 ba1.2k sqft8 Cooper Ct, Freehold, NJ 07728For Sale
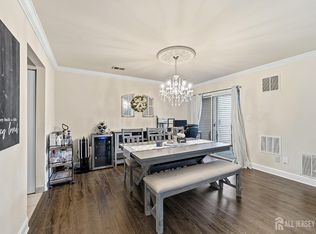
 MLS ID #2702573R, ALFONSO D. LOGAN. All Jersey MLS
- $579,0003 bd2 ba1.6k sqft33 Farragut Square, Freehold, NJ 07728For Sale
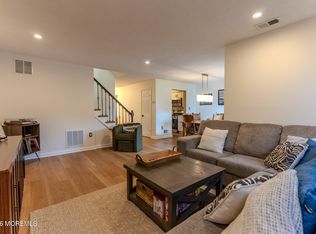
 MLS ID #22631222, Jason Avon, Real Broker, LLC- Hampton. MoreMLS
- $479,0002 bd2 ba1.3k sqft24 Gloria Court, Tinton Falls, NJ 07724For Sale
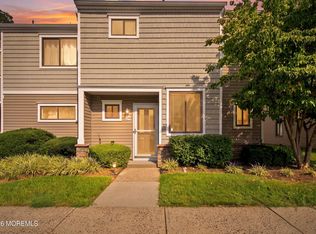 MLS ID #22633658, Charles Croce, Agosta Realty Group LLC. MoreMLS
- $499,0002 bd2 ba1.8k sqft737B Prospect Rd, Monroe Township, NJ 08831For Sale
 MLS ID #2701296R, MARC GOMEZ. All Jersey MLS
- $375,0002 bd2 ba1k sqft34 Morden Close, Freehold, NJ 07728For SaleMLS ID #22629467, Timothy J O'Rourke, Keller Williams Realty Freehold. MoreMLS
- $379,0002 bd2 ba1.1k sqft39 Datchet Close, Freehold, NJ 07728For SaleMLS ID #22622265, Donna Manetta, C21/ Action Plus Realty. MoreMLS
- $375,0002 bd2 ba1.2k sqft145 C Parkway Drive, Freehold, NJ 07728For SaleMLS ID #22624140, Roslyn Sibilia, ERA Central Realty Group. MoreMLS
- $429,0002 bd2 ba1k sqft431 Hampton Court, Manalapan, NJ 07726For SaleMLS ID #22624367, Stacey DiGrande, C21/ Mack Morris Iris Lurie. MoreMLS
- $406,5002 bd2 ba1.1k sqft82 Parkway Drive #B, Freehold, NJ 07728For SaleMLS ID #22601316, Stephen Carlucci, Realty One Group Central. MoreMLS
- $480,0002 bd2 ba1.3k sqft25 Sandpiper Dr, Parlin, NJ 08859For SaleMLS ID #2705789R, AMANDA MANCINI. All Jersey MLS
- $539,0004 bd3 ba1.4k sqft259 Zachary Court, Lakewood, NJ 08701For SaleMLS ID #22634042, Rivka Basch, HomeSmart First Advantage. MoreMLS
- $238,0002 bd1 ba1.1k sqft51 Piazza Tasso #F, Freehold, NJ 07728For SaleMLS ID #22629409, Colleen Meyler, Compass New Jersey , LLC. MoreMLS
- $399,0003 bd3 ba1.6k sqft421 Bolton Rd, East Windsor, NJ 08520For Sale
 MLS ID #NJME2083030, Donna Moskowitz, Keller Williams Premier. Bright MLS
- $499,0002 bd3 ba1.9k sqft110 Winthrop Rd #A, Monroe Township, NJ 08831For SaleMLS ID #2616329R, PETER RIGA. All Jersey MLS
- $450,0003 bd2 ba1.4k sqft286B Tabor Rd, Monroe Township, NJ 08831For SaleMLS ID #2618387R, BRIAN SLATTERY. All Jersey MLS
- $479,0002 bd2 ba1.3k sqft484A Fairton Dr, Monroe Township, NJ 08831For SaleMLS ID #2704303R, SHANIRA SUAZO. All Jersey MLS
- $515,0003 bd3 ba1.9k sqft3703 Aqueduct Court, Toms River, NJ 08755For SaleMLS ID #22631771, Steven Ace, RE/MAX Revolution. MoreMLS
- $499,9002 bd2 ba1.2k sqft11 Racquet Rd. Road, Wall, NJ 07719For SaleMLS ID #22627549, Meghan Frost, Ward Wight Sotheby's International Realty. MoreMLS
- $499,0002 bd2 ba1.5k sqft253 Clubhouse Drive, Middletown, NJ 07748For SaleMLS ID #22627144, Domenick Acerra, EXP Realty. MoreMLS
- $575,0002 bd3 ba1.5k sqft81 Cotswold Circle, Ocean Twp, NJ 07712For SaleMLS ID #22627060, Alexis Siciliano-Bell, RE/MAX Gateway. MoreMLS
