Skip main navigation
Off market
  • $8,509,400

    15 Sag Harbor Ct, Sag Harbor, NY 11963

    7beds
    8baths
    6,307sqft
    SingleFamily
    Built in 2022
    0.69 Acres Lot
    $8,509,400 Zestimate®
    $1,349/sqft
    $89,741 Estimated rent

    Home value

    $8,509,400

    $6.98M - $10.30M

    $89,741/mo

    Zestimate® history
    Loading
    Loading...

    Owner options

    List your home for rent

    $89,741/mo

    Rent Zestimate®

    Find your next renter with Zillow Rental Manager. Plus, with online applications, you can quickly screen prospective tenants – for free.

    Learn more

    $89,741/mo

    Rent Zestimate®

    Refinance and save

    $49,094/mo

    Est. payment

    Refinancing to a lower rate could help reduce your monthly payments and save thousands over the life of the loan.

    See today's rates

    $49,094/mo

    Est. payment

    Explore your selling options

    Work with a Zillow partner agent

    Leverage their expertise and Zillow's premium Showcase listings to get your home seen by more buyers.

    Get started

    List with your own agent

    Get your home in front of millions of buyers by listing it on Zillow.

    Learn how to do it

    Sell it yourself

    Take full control of how buyers see your home on Zillow by listing For Sale by Owner (FSBO).

    List your home

    What's special

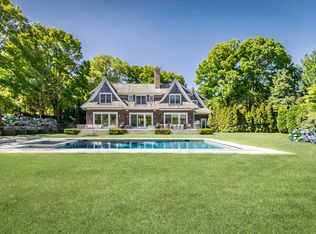
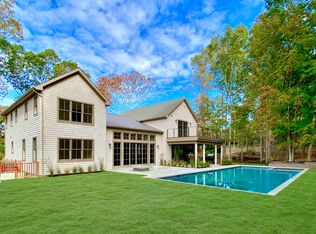
    Rental Registration #: RP230537 This newly constructed property is ideally located just across from the picturesque Mill Creek Marina and only 3 miles from the charming historic downtown district. With summer right around the corner, this home is the perfect choice for a memorable vacation rental. With a sprawling 6,307 sq. ft. floor plan, this exceptional home comprises of 7 bedrooms and 8 baths, including 5 en-suite bedrooms, 6 full baths, and 2 half-baths. The fully finished lower level offers walk-out access to the meticulously landscaped .69-acre property, which borders over 10 acres of Town of Southampton open space. The outdoor entertaining area is a grand oasis featuring an expansive heated in-ground gunite saltwater pool, a whirlpool spa, and a sunbathing deck. Completing the outdoor space is a well-appointed kitchen with a built-in gas grill, beverage cooler, sink, and cabinetry. There is a dining patio, a trellised patio with a gas fire pit, and a luxurious mahogany-enclosed outdoor shower for dining and relaxation. The gourmet kitchen is a chef's dream, boasting a generous center island, top-of-the-line appliances, custom finishes, a separate walk-in pantry, and a breakfast room with a slider leading to the covered patio. A see-through gas fireplace warms the living room and den, which conveniently opens to the rear patio and outdoor complex. Enjoy the elegant formal dining room with a wet bar and wine refrigerator. Ideal for accommodating family or guests, a first-floor junior primary suite offers his and her closets and an en-suite bath with a double vanity and separate shower. Two half-baths are available, including a powder room near the main entrance and another with easy access to the rear patio and pool area. The mud room houses a full-size washer and dryer and provides access to the 2-car garage with 2 EV charging outlets. Upstairs, the primary suite captivates with its cathedral ceiling and a stunning en-suite bath featuring a double vanity, walk-in shower, and a separate freestanding soaking tub. Three additional bedrooms, one with water views, boast cathedral ceilings and en-suite baths. Completing the upper level is an additional laundry room with a sink and cabinetry for convenience. The fully finished lower level boasts 9' ceilings and recessed lighting throughout. This level includes two bedrooms, a full bath, and two spacious recreation rooms with an adjoining wet bar featuring a beverage cooler and cabinetry. All new Jenni Kayne furnishings June delivery. July 100,000; August 1-31 $100,000; July 1-August 31 $175,000; Two Weeks July-August $50,000

    This property is not currently displayed as for sale or rent on Zillow. This may be different from what's on other websites or public sources.
    Facts & features

    Interior

    Bedrooms & bathrooms
    • Bedrooms: 7
    • Bathrooms: 8
    Cooling
    • Central
    Features
    • Has fireplace: Yes
    Interior area
    • Total interior livable area: 6,307 sqft

    Property

    Parking
    • Parking features: Garage - Detached
    Lot
    • Size: 0.69 Acres

    Construction

    Type & style
    • Home type: SingleFamily
    Condition
    • Year built: 2022

    Community & HOA

    Location
    • Region: Sag Harbor

    Financial & listing details

    • Price per square foot: $1,349/sqft

    Price history

    DateEventPrice
    9/5/2023Listing removed--
    Source: Zillow Rentals Report a problem
    5/24/2023Listed for rent$100,000$16/sqft
    Source: Zillow Rentals Report a problem
    4/21/2023Sold$4,850,000-0.9%$769/sqft
    Source: Agent Provided Report a problem
    3/7/2023Pending sale$4,895,000$776/sqft
    Source: Out East #368742 Report a problem
    2/13/2023Price change$4,895,000-5.9%$776/sqft
    Source: Out East #368742 Report a problem
    1/27/2023Price change$5,200,000-5.5%$824/sqft
    Source: Out East #368742 Report a problem
    1/24/2023Price change$5,500,000+5.8%$872/sqft
    Source: Out East #368742 Report a problem
    1/9/2023Price change$5,200,000-5.5%$824/sqft
    Source: Out East #368742 Report a problem
    9/13/2022Listed for sale$5,500,000$872/sqft
    Source: Out East #368742 Report a problem

    Public tax history

    Tax history is unavailable.

    Neighborhood: Noyack

    Nearby schools

    GreatSchools rating
    Get a cash offer in 3 minutes
    Find out how much your home could sell for in as little as 3 minutes with a no-obligation cash offer.
    Estimated market value
    $8,509,400
    Get a cash offer in 3 minutes
    Find out how much your home could sell for in as little as 3 minutes with a no-obligation cash offer.
    Estimated market value
    $8,509,400