Skip main navigation
Off market
  • $9,028,300

    16 Sag Harbor Ct, Sag Harbor, NY 11963

    7beds
    6,776sqft
    SingleFamily
    Built in 2021
    0.69 Acres Lot
    $9,028,300 Zestimate®
    $1,332/sqft
    $96,308 Estimated rent

    Home value

    $9,028,300

    $7.40M - $11.01M

    $96,308/mo

    Zestimate® history
    Loading
    Loading...

    Owner options

    List your home for rent

    $96,308/mo

    Rent Zestimate®

    Find your next renter with Zillow Rental Manager. Plus, with online applications, you can quickly screen prospective tenants – for free.

    Learn more

    $96,308/mo

    Rent Zestimate®

    Refinance and save

    $52,087/mo

    Est. payment

    Refinancing to a lower rate could help reduce your monthly payments and save thousands over the life of the loan.

    See today's rates

    $52,087/mo

    Est. payment

    Explore your selling options

    Work with a Zillow partner agent

    Leverage their expertise and Zillow's premium Showcase listings to get your home seen by more buyers.

    Get started

    List with your own agent

    Get your home in front of millions of buyers by listing it on Zillow.

    Learn how to do it

    Sell it yourself

    Take full control of how buyers see your home on Zillow by listing For Sale by Owner (FSBO).

    List your home

    What's special

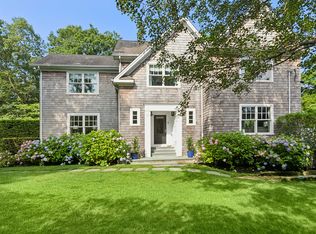
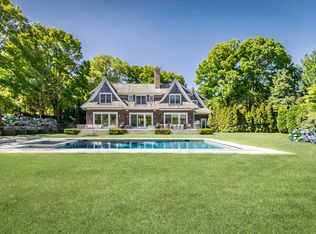
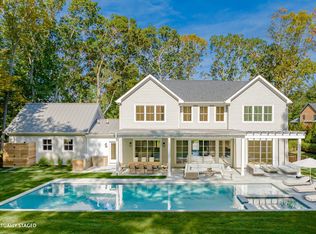
    Enjoy glistening water views of the Mill Creek Marina and Noyack Bay from the elevated front deck of this exceptional new residence, one of the final three under construction at The Preserve, Sag Harbor's newest luxury home community. The stunning 6,776 sq. ft. interior on three levels, offers 7 bedrooms and 8 baths - 5 en-suite, 1 full and 2 half-baths - including a fully finished lower level with walk-out access to the beautifully landscaped .69-acre property that backs up to 10 acres of Town of Southampton open space. The outdoor entertaining complex is extraordinary, featuring a heated in-ground saltwater pool with a whirlpool spa and sunbathing deck; an outdoor kitchen complete with a built-in gas grill, beverage cooler, sink and cabinetry; a covered bluestone dining deck; a linear gas fire pit with open-air seating; and a mahogany-enclosed outdoor shower. A massive 2-story living room is the centerpiece of the open-concept layout, and has a gas fireplace, balcony hallway overlook, and a wall of glass sliders that opens to the rear grounds. The gourmet chef's kitchen flows from the living room and has a bold center cooking island with waterfall counters, high-end appliances (Wolf Double Wall Oven, Wolf 6 Burner Cooktop, 2 dishwashers, 42" Sub Zero Refrigerator) custom finishes, an oversized walk-in pantry, and a large dining area with sliders to the covered dining deck. A separate media room with a barn door entry offers private space for relaxing or entertaining. The convenient first-floor master suite offers two walk-in closets and a beautiful master bath with a double vanity, walk-in shower and free-standing soaking tub. Two half-baths include the main entry powder room, and a second in the mud room, which has convenient outdoor access and a washer/dryer. On the second floor, a balcony hallway overlooks the living room and has sliders to the elevated mahogany front deck with gorgeous views of the bay and marina. The junior master suite with en-suite bath has a cathedral ceiling, walk-in closet, and private 343 sq.ft. sun deck overlooking the rear grounds. Three additional bedrooms each have cathedral ceilings and en-suite baths; 2 also have beautiful water views. Laundry facilities and 2 bonus storage rooms complete this level. The fully finished lower level offers 2,302 sq. ft. of living space, with 9' ceilings and recessed lighting throughout, plus 2 bedrooms, a full bath, a large recreation room, and auxiliary gym/playroom. Full-height/full-view windows welcome in abundant natural light, and a slider offers walk-out access to the property.

    This property is not currently displayed as for sale or rent on Zillow. This may be different from what's on other websites or public sources.
    Facts & features

    Interior

    Bedrooms & bathrooms
    • Bedrooms: 7
    • Bathrooms: 8
    • Full bathrooms: 6
    • 1/2 bathrooms: 2
    Cooling
    • Central
    Features
    • Has fireplace: Yes
    Interior area
    • Total interior livable area: 6,776 sqft

    Property

    Features
    • Has spa: Yes
    • Has view: Yes
    • View description: Water
    • Has water view: Yes
    • Water view: Water
    Lot
    • Size: 0.69 Acres

    Construction

    Type & style
    • Home type: SingleFamily
    Condition
    • Year built: 2021

    Community & HOA

    Location
    • Region: Sag Harbor

    Financial & listing details

    • Price per square foot: $1,332/sqft

    Price history

    DateEventPrice
    3/15/2022Listing removed--
    Source: Out East Report a problem
    1/21/2022Pending sale$5,000,000$738/sqft
    Source: Out East #362022 Report a problem
    11/5/2021Listed for sale$5,000,000$738/sqft
    Source: Out East #362022 Report a problem

    Public tax history

    Tax history is unavailable.

    Neighborhood: Noyack

    Nearby schools

    GreatSchools rating
    Get a cash offer in 3 minutes
    Find out how much your home could sell for in as little as 3 minutes with a no-obligation cash offer.
    Estimated market value
    $9,028,300
    Get a cash offer in 3 minutes
    Find out how much your home could sell for in as little as 3 minutes with a no-obligation cash offer.
    Estimated market value
    $9,028,300