Skip main navigation
Sold for $89,900
  • $89,900

    15 Saint Michaels Ct, Elkton, MD 21921

    4beds
    1,872sqft
    Manufactured Home
    Built in 2012
    -- sqft lot
    $90,200 Zestimate®
    $48/sqft
    $-- Estimated rent

    Home value

    $90,200

    $76,000 - $107,000

    Not available

    Zestimate® history
    Loading
    Loading...

    Owner options

    List your home for rent

    Find your next renter with Zillow Rental Manager. Plus, with online applications, you can quickly screen prospective tenants – for free.

    Learn more
    Refinance and save

    $441/mo

    Est. payment

    Refinancing to a lower rate could help reduce your monthly payments and save thousands over the life of the loan.

    See today's rates

    $441/mo

    Est. payment

    Explore your selling options

    Work with a Zillow partner agent

    Leverage their expertise and Zillow's premium Showcase listings to get your home seen by more buyers.

    Get started

    List with your own agent

    Get your home in front of millions of buyers by listing it on Zillow.

    Learn how to do it

    Sell it yourself

    Take full control of how buyers see your home on Zillow by listing For Sale by Owner (FSBO).

    List your home

    What's special

    Huge walk-in closetVersatile bonus areaVaulted ceilingsAbundance of natural lightAmple closet spaceExpansive ensuite bathroomConveniently located laundry room
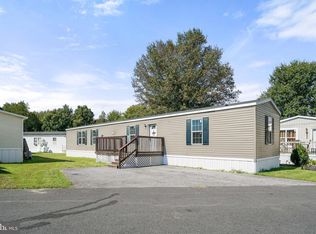
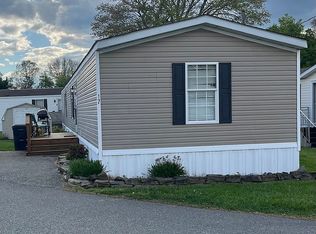
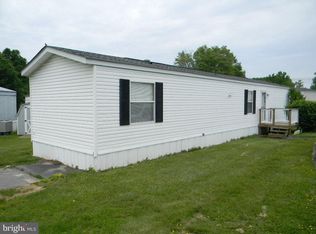
    BACK ON MARKET DUE TO NO FAULT OF THE SELLERS! Price Reduced!!! Discover one of the largest homes in Forest View Village! This rarely available 4-bedroom, 2 full bathroom double-wide manufactured home, built in 2012, offers an impressive 1,872 square feet of living space. With a BRAND NEW roof (installed September 2024), this home is move-in ready for those who need space, comfort, and convenience. Step inside to a bright open-concept living area featuring vaulted ceilings and an abundance of natural light. The spacious eat-in kitchen, complete with an island, is perfect for hosting family meals or gatherings. Just steps away, the conveniently located laundry room makes everyday chores a breeze. It also provides extra storage space and access to the rear yard. Enjoy a versatile bonus area just off the kitchen—great for a kids' play area or even an additional lounge spot for casual entertainment. The primary bedroom boasts an expansive ensuite bathroom, freshly painted for a nice, neutral feel. You'll love the HUGE walk-in closet, offering more than enough room for your wardrobe and storage needs. In fact, the storage throughout this home is fantastic—all bedrooms are generously sized and feature ample closet space, making this home perfect for large families or anyone needing lots of room to organize. Outside, a small shed provides additional storage, perfect for outdoor equipment or seasonal items. The home is also ideally located, close to shopping and major highways for easy access to daily conveniences. The ground rent covers trash, water, sewer, Maryland tax, flush tax, and snow removal, offering peace of mind and simplified living. (All potential buyers must be approved by the park.) Hurry up and don't miss out on this rare 4 bedroom find—schedule a showing today to experience one of the largest homes in Forest View Village!

    Zillow last checked:

    Listing updated:

    Listed by:

    Dana Gilley 443-621-0013,

    American Premier Realty, LLC

    Bought with:

    Kayla Song, 5005704

    Homeowners Real Estate

    Source: Bright MLS,MLS#: MDCC2014582MLS Logo

    Facts & features

    Interior

    Bedrooms & bathrooms
    • Bedrooms: 4
    • Bathrooms: 2
    • Full bathrooms: 2
    • Main level bathrooms: 2
    • Main level bedrooms: 4
    Heating
    • Forced Air, Electric
    Cooling
    • Central Air, Electric
    Appliances
    • Included: Dishwasher, Dryer, Exhaust Fan, Microwave, Refrigerator, Oven/Range - Electric, Washer, Water Heater, Electric Water Heater
    • Laundry: Has Laundry, Main Level, Dryer In Unit, Washer In Unit
    Features
    • Soaking Tub, Bathroom - Tub Shower, Dining Area, Entry Level Bedroom, Family Room Off Kitchen, Open Floorplan, Kitchen Island, Primary Bath(s), Walk-In Closet(s), Other, Vaulted Ceiling(s)
    • Flooring: Carpet, Laminate
    • Has basement: No
    • Has fireplace: No
    Interior area
    • Total structure area: 1,872
    • Total interior livable area: 1,872 sqft
    • Finished area above ground: 1,872

    Property

    Parking
    • Total spaces: 2
    • Parking features: Asphalt, Driveway
    • Uncovered spaces: 2
    Accessibility
    • Accessibility features: None
    Features
    • Levels: One
    • Stories: 1
    • Exterior features: Sidewalks
    • Pool features: None
    Details
    • Additional structures: Above Grade
    • Parcel number: NO TAX RECORD
    • Zoning: R
    • Special conditions: Standard

    Construction

    Type & style
    • Home type: MobileManufactured
    • Architectural style: Ranch/Rambler
    • Property subtype: Manufactured Home
    Materials
    • Vinyl Siding
    • Roof: Architectural Shingle
    Condition
    • Very Good
    • New construction: No
    • Year built: 2012

    Utilities & green energy

    • Sewer: Public Sewer
    • Water: Public

    Community & neighborhood

    Location
    • Region: Elkton
    • Subdivision: Forest View Village

    Other

    Other facts
    • Listing agreement: Exclusive Right To Sell
    • Body type: Double Wide
    • Listing terms: Cash,Other
    • Ownership: Ground Rent

    Price history

    DateEventPrice
    3/8/2025Sold$89,900$48/sqft
    Source: Bright MLS #MDCC2014582 Report a problem
    1/28/2025Pending sale$89,900$48/sqft
    Source: Bright MLS #MDCC2014582 Report a problem
    1/1/2025Listed for sale$89,900$48/sqft
    Source: Bright MLS #MDCC2014582 Report a problem
    12/21/2024Listing removed$89,900$48/sqft
    Source: Bright MLS #MDCC2014582 Report a problem
    12/12/2024Contingent$89,900$48/sqft
    Source: Bright MLS #MDCC2014582 Report a problem
    11/28/2024Price change$89,900-9.2%$48/sqft
    Source: Bright MLS #MDCC2014582 Report a problem
    11/22/2024Pending sale$99,000$53/sqft
    Source: Bright MLS #MDCC2014582 Report a problem
    11/12/2024Price change$99,000-9.9%$53/sqft
    Source: Bright MLS #MDCC2014582 Report a problem
    10/24/2024Listed for sale$109,900$59/sqft
    Source: Bright MLS #MDCC2014582 Report a problem

    Public tax history

    Tax history is unavailable.

    Neighborhood: 21921

    Nearby schools

    GreatSchools rating
    Schools provided by the listing agent
    • District: Cecil County Public Schools

    Source: Bright MLS. This data may not be complete. We recommend contacting the local school district to confirm school assignments for this home.

    Get a cash offer in 3 minutes
    Find out how much your home could sell for in as little as 3 minutes with a no-obligation cash offer.
    Estimated market value
    $90,200
    Get a cash offer in 3 minutes
    Find out how much your home could sell for in as little as 3 minutes with a no-obligation cash offer.
    Estimated market value
    $90,200