Skip main navigation
Sold for $48,000
  • $48,000

    18 Saint Michaels Ct, Elkton, MD 21921

    3beds
    1,036sqft
    Manufactured Home
    Built in 1997
    -- sqft lot
    $49,800 Zestimate®
    $46/sqft
    $1,953 Estimated rent

    Home value

    $49,800

    $42,000 - $59,000

    $1,953/mo

    Zestimate® history
    Loading
    Loading...

    Owner options

    List your home for rent

    $1,953/mo

    Rent Zestimate®

    Find your next renter with Zillow Rental Manager. Plus, with online applications, you can quickly screen prospective tenants – for free.

    Learn more

    $1,953/mo

    Rent Zestimate®

    Refinance and save

    $235/mo

    Est. payment

    Refinancing to a lower rate could help reduce your monthly payments and save thousands over the life of the loan.

    See today's rates

    $235/mo

    Est. payment

    Explore your selling options

    Work with a Zillow partner agent

    Leverage their expertise and Zillow's premium Showcase listings to get your home seen by more buyers.

    Get started

    List with your own agent

    Get your home in front of millions of buyers by listing it on Zillow.

    Learn how to do it

    Sell it yourself

    Take full control of how buyers see your home on Zillow by listing For Sale by Owner (FSBO).

    List your home

    What's special

    Plenty of storageRelaxing patioPrivate parkingMain floor laundryBreakfast barGas rangeCozy front porch
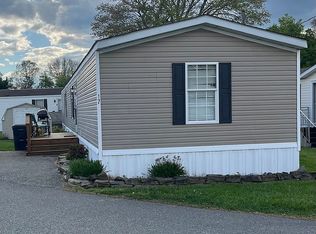
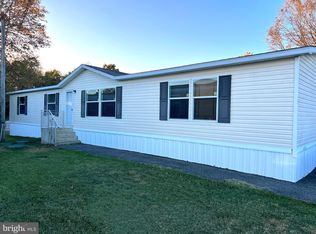
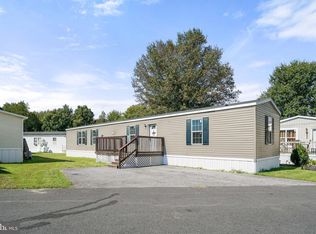
    Welcome to 18 Saint Michaels Court in Elkton, MD! This charming 3-bedroom, 2-bathroom singlewide manufactured home offers a perfect blend of modern style and comfort. With beautiful laminate flooring throughout, the home is move-in ready and filled with natural light, thanks to the open-concept living room and kitchen. The kitchen includes a convenient breakfast bar, plenty of storage and a gas range. When you proceed into the hallway, enjoy the convenience of main floor laundry. Outside, private parking right in front, as well as a cozy front porch AND a relaxing patio—ideal spots for unwinding after a long day. As a bonus, the sellers are including a 70-inch flat-screen TV with the home! A list of all appliances and recent updates is available in the documents section. Don’t miss out on this opportunity to own a stylish, comfortable home in a great location! Schedule your showing today!

    Zillow last checked:

    Listing updated:

    Listed by:

    Cassandra Peters 443-616-9134,

    Long & Foster Real Estate, Inc.

    Bought with:

    Unrepresented Buyer

    Unrepresented Buyer Office

    Source: Bright MLS,MLS#: MDCC2014688MLS Logo

    Facts & features

    Interior

    Bedrooms & bathrooms
    • Bedrooms: 3
    • Bathrooms: 2
    • Full bathrooms: 2
    • Main level bathrooms: 2
    • Main level bedrooms: 3
    Basement
    • Area: 0
    Heating
    • Central, Propane
    Cooling
    • Central Air, Electric
    Appliances
    • Included: Dishwasher, Dryer, Oven/Range - Gas, Washer, Water Heater
    • Laundry: Has Laundry
    Features
    • Bathroom - Stall Shower, Combination Dining/Living, Entry Level Bedroom, Ceiling Fan(s)
    • Flooring: Laminate
    • Has basement: No
    • Has fireplace: No
    Interior area
    • Total structure area: 1,036
    • Total interior livable area: 1,036 sqft
    • Finished area above ground: 1,036
    • Finished area below ground: 0

    Property

    Parking
    • Parking features: Off Street
    Accessibility
    • Accessibility features: None
    Features
    • Levels: One
    • Stories: 1
    • Patio & porch: Deck, Patio
    • Pool features: None
    Lot
    • Features: Rented Lot
    Details
    • Additional structures: Above Grade, Below Grade
    • Parcel number: NO TAX RECORD
    • Zoning: MH
    • Special conditions: Standard

    Construction

    Type & style
    • Home type: MobileManufactured
    • Architectural style: Ranch/Rambler
    • Property subtype: Manufactured Home
    Materials
    • Vinyl Siding
    Condition
    • New construction: No
    • Year built: 1997
    • Major remodel year: 2018

    Utilities & green energy

    • Sewer: Community Septic Tank
    • Water: Community

    Community & neighborhood

    Location
    • Region: Elkton
    • Subdivision: Forest View Village

    Other

    Other facts
    • Listing agreement: Exclusive Right To Sell
    • Body type: Single Wide
    • Ownership: Ground Rent

    Price history

    DateEventPrice
    11/8/2024Sold$48,000+6.7%$46/sqft
    Source: Bright MLS #MDCC2014688 Report a problem
    11/1/2024Contingent$45,000$43/sqft
    Source: Long & Foster Broker Feed #MDCC2014688 Report a problem
    10/25/2024Listed for sale$45,000+15.4%$43/sqft
    Source: Bright MLS #MDCC2014688 Report a problem
    10/27/2020Listing removed$39,000$38/sqft
    Source: EXIT PREFERRED REALTY #MDCC171380 Report a problem
    10/10/2020Pending sale$39,000$38/sqft
    Source: EXIT Preferred Realty #MDCC171380 Report a problem
    10/4/2020Listed for sale$39,000$38/sqft
    Source: EXIT Preferred Realty #MDCC171380 Report a problem

    Public tax history

    Tax history is unavailable.

    Neighborhood: 21921

    Nearby schools

    GreatSchools rating
    Schools provided by the listing agent
    • District: Cecil County Public Schools

    Source: Bright MLS. This data may not be complete. We recommend contacting the local school district to confirm school assignments for this home.

    Get a cash offer in 3 minutes
    Find out how much your home could sell for in as little as 3 minutes with a no-obligation cash offer.
    Estimated market value
    $49,800
    Get a cash offer in 3 minutes
    Find out how much your home could sell for in as little as 3 minutes with a no-obligation cash offer.
    Estimated market value
    $49,800