Nestled in a beautiful manicured neighborhood on a private 4.9 acre wooded lot, this home has a sunny open layout, huge rooms and tons of upgrades! The two-story foyer is graced with a open staircase, upgraded wood trim and hardwood floors. No attention to detail has been spared with crown and chair molding throughout much of the first floor. The formal living room and formal dining room are open to each other (perfect layout for large sit-down holiday meals). Family meals and entertaining are a pleasure in the gourmet kitchen graced with 42" maple cabinets with crown molding, stainless steel appliances, hardwood floors, a pantry and a double oven range. Keep the cook company at the center island. Walk out to the Trex deck, enjoy barbequing this spring and appreciate the views of the lush wooded backyard. The kitchen is open to the family room. The expanded family room has a two-story volume ceiling, immaculate neutral carpets and lots of oversized windows to let in tons of natural sunlight. On chilly nights, curl up with a glass of wine, in front of the cozy gas fireplace graced with stunning trimwork and enjoy the good life. The convenient first floor study is spacious. Escape to the master retreat featuring a large bedroom, a daylight walk-in closet, two additional closets, and a pretty sunny sitting room. Pamper yourself in the spa-like master bath. This room offers a new double vanity, really cool unique tile floors, a gigantic garden tub and a large stall shower. The additional bedrooms are large with generous closet space. The daylight basement adds great space to finish for a man cave, a rec room, etc. Full size windows let the sun shine in so it does not seem like a basement! Additional amenities include lawn sprinklers, elegant estate fencing, recessed lighting, upgraded lighting, a fresh neutral decor and more! Check out the great Kingsway schools. Enjoy an easy commute to Philadelphia, Cherry Hill, Delaware, Delaware County and more.
Sold for $353,600
$353,600
15 Salvatore Cir, Woolwich Township, NJ 08085
4beds
2,949sqft
SingleFamily
Built in 2007
4.9 Acres Lot
$685,600 Zestimate®
$120/sqft
$4,253 Estimated rent
Home value
$685,600
$631,000 - $740,000
$4,253/mo
Zestimate® history
Owner options
List your home for rent
$4,253/mo
Rent Zestimate®
Find your next renter with Zillow Rental Manager. Plus, with online applications, you can quickly screen prospective tenants – for free.
$4,253/mo
Rent Zestimate®
Refinance and save
$2,585/mo
Est. payment
Refinancing to a lower rate could help reduce your monthly payments and save thousands over the life of the loan.
$2,585/mo
Est. payment
Explore your selling options
Work with a Zillow partner agent
Leverage their expertise and Zillow's premium Showcase listings to get your home seen by more buyers.
Get startedList with your own agent
Get your home in front of millions of buyers by listing it on Zillow.
Learn how to do itSell it yourself
Take full control of how buyers see your home on Zillow by listing For Sale by Owner (FSBO).
List your homeWhat's special
Facts & features
Interior
Bedrooms & bathrooms
- Bedrooms: 4
- Bathrooms: 3
- Full bathrooms: 2
- 1/2 bathrooms: 1
Heating
- Forced air
Cooling
- Central
Appliances
- Included: Dishwasher, Dryer, Microwave
Features
- Ceiling Fan(s), Kitchen Island, Window Treatments, Pantry, Recessed Lighting, Walk-In Closet(s), Soaking Tub, Crown Molding, Open Floorplan, Wood Floors, Sprinkler System, Formal/Separate Dining Room, Master Bath(s), Family Room Off Kitchen, Chair Railings, Stall Shower, Tub Shower
- Flooring: Hardwood
- Basement: Y
Interior area
- Total interior livable area: 2,949 sqft
- Finished area below ground: 0
Property
Parking
- Total spaces: 2
- Parking features: Garage - Attached
Features
- Exterior features: Wood
Lot
- Size: 4.9 Acres
Details
- Parcel number: 240002300000000213
- Special conditions: Standard
Construction
Type & style
- Home type: SingleFamily
- Architectural style: Colonial
Materials
- Frame
Condition
- Year built: 2007
Community & HOA
Location
- Region: Woolwich Township
- Municipality: WOOLWICH TWP
Financial & listing details
- Price per square foot: $120/sqft
- Tax assessed value: $369,300
- Annual tax amount: $12,401
Price history
| Date | Event | Price |
|---|---|---|
| 1/8/2024 | Sold | $353,600-20%$120/sqft |
Source: Public Record Report a problem | ||
| 8/13/2020 | Sold | $442,000+4%$150/sqft |
Source: Public Record Report a problem | ||
| 5/13/2020 | Listing removed | $425,000$144/sqft |
Source: Keller Williams Hometown Realty #NJGL257844 Report a problem | ||
| 5/8/2020 | Pending sale | $425,000$144/sqft |
Source: Keller Williams Hometown Realty #NJGL257844 Report a problem | ||
| 4/28/2020 | Listed for sale | $425,000-5.4%$144/sqft |
Source: Keller Williams Hometown Realty #NJGL257844 Report a problem | ||
| 5/8/2007 | Sold | $449,287$152/sqft |
Source: Public Record Report a problem | ||
Public tax history
| Year | Property taxes | Tax assessment |
|---|---|---|
| 2025 | $12,401 | $369,300 |
| 2024 | $12,401 +1.8% | $369,300 |
| 2023 | $12,183 -2% | $369,300 |
| 2022 | $12,434 -2% | $369,300 +0.4% |
| 2021 | $12,689 -8.7% | $368,000 +0.5% |
| 2020 | $13,897 +0.4% | $366,100 -1.1% |
| 2019 | $13,842 | $370,000 |
| 2018 | $13,842 +3% | $370,000 |
| 2017 | $13,438 +2.3% | $370,000 |
| 2016 | $13,131 +5.2% | $370,000 |
| 2015 | $12,476 +4.1% | $370,000 |
| 2014 | $11,988 +7.6% | $370,000 |
| 2013 | $11,139 | $370,000 |
Find assessor info on the county website
Neighborhood: 08085
Nearby homes
- $881,500-- bd-- ba3.9k sqft13 Salvatore Cir, Woolwich Township, NJ 08085Off Market
- $817,8004 bd4 ba4k sqft17 Salvatore Cir, WOOLWICH TOWNSHIP, NJ 08085Off Market

- $803,700-- bd-- ba3.7k sqft14 Salvatore Cir, Woolwich Township, NJ 08085Off Market
- $729,7004 bd4 ba3.6k sqft11 Salvatore Cir, Woolwich Township, NJ 08085Off Market
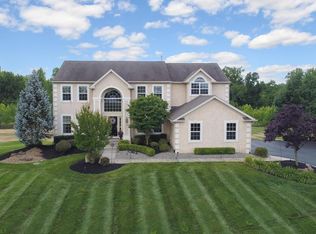
- $868,2004 bd4 ba3.9k sqft19 Salvatore Cir, Woolwich Township, NJ 08085Off Market
- $871,4004 bd4 ba3.7k sqft9 Salvatore Cir, Woolwich Township, NJ 08085Off Market
- $759,200-- bd-- ba3.4k sqft8 Salvatore Cir, Woolwich Township, NJ 08085Off Market
- $660,4004 bd3 ba2.9k sqft20 Salvatore Cir, Woolwich Township, NJ 08085Off Market
Nearby schools
GreatSchools rating
- 6/10Gen Charles G Harker SchoolGrades: 3-5Distance: 1 mi
- 9/10Walter H. Hill Elementary SchoolGrades: 6Distance: 2.8 mi
- 8/10Kingsway Regional High SchoolGrades: 9-12Distance: 4.7 mi
Schools provided by the listing agent
- Elementary: GOV. CHARLES C. STRATTON
- Middle: KINGSWAY REGIONAL M.S.
- High: KINGSWAY REGIONAL H.S.
- District: KINGSWAY REGIONAL HIGH
Source: The MLS. This data may not be complete. We recommend contacting the local school district to confirm school assignments for this home.
Get a cash offer in 3 minutes
Find out how much your home could sell for in as little as 3 minutes with a no-obligation cash offer.
Estimated market value
$685,600
Get a cash offer in 3 minutes
Find out how much your home could sell for in as little as 3 minutes with a no-obligation cash offer.
Estimated market value
$685,600
- New Jersey
- Gloucester County
- Swedesboro
- 08085
- 15 Salvatore Cir
Nearby cities
Nearby neighborhoods
Nearby zip codes
Other Swedesboro Topics
