Skip main navigation
Off market
  • $738,300

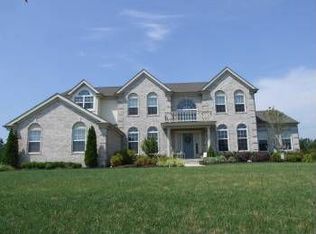
    11 Salvatore Cir, Woolwich Township, NJ 08085

    4beds
    3,638sqft
    Detached
    Built in 2006
    4.16 Acres Lot
    $738,300 Zestimate®
    $203/sqft
    $4,840 Estimated rent

    Home value

    $738,300

    $694,000 - $783,000

    $4,840/mo

    Zestimate® history
    Loading
    Loading...

    Owner options

    List your home for rent

    $4,840/mo

    Rent Zestimate®

    Find your next renter with Zillow Rental Manager. Plus, with online applications, you can quickly screen prospective tenants – for free.

    Learn more

    $4,840/mo

    Rent Zestimate®

    Refinance and save

    $5,329/mo

    Est. payment

    Refinancing to a lower rate could help reduce your monthly payments and save thousands over the life of the loan.

    See today's rates

    $5,329/mo

    Est. payment

    Explore your selling options

    Work with a Zillow partner agent

    Leverage their expertise and Zillow's premium Showcase listings to get your home seen by more buyers.

    Get started

    List with your own agent

    Get your home in front of millions of buyers by listing it on Zillow.

    Learn how to do it

    Sell it yourself

    Take full control of how buyers see your home on Zillow by listing For Sale by Owner (FSBO).

    List your home

    What's special

    Location! This gorgeous colonial is quietly tucked away in Summer Hill with a 4-acre lot backing up to the Oldmans Creek! This exclusive enclave of homes offers the best of both worlds; development living with plenty of land for privacy as well. The attractive front elevation is accented by beautiful landscaping and the 3-car garage is a just great added feature! When entering the 2-story foyer you will immediately notice the hardwood flooring and solid oak staircase with oak banister. Quality hardwood flooring flows throughout the foyer, hallways,living room,dining room,study,powder room and great room! Durable 18" ceramic tile flooring in the kitchen and breakfast nook! How can you not fall in love with this kitchen?! Tons of 42" cabinetry, granite countertops, huge center island with overhang for stools and an updated stainless steel appliance package including double convection wall oven! Don't forget the butler's pantry leading to the dining room....Nicely upgraded fixtures and vanities in all bathrooms... The great room is very impressive with towering ceilings and overlooking balcony. Let's head upstairs: Huge master suite with sitting room, walk-in closets and a lavish master bath with cathedral ceilings...3 other generous bedrooms on the 2nd floor including a princess suite with its own full bath. The full walkout basement is just screaming to be finished so use your imagination to make it special! This could add a whole new level of awesomeness to this already amazing home! This home is priced to sell, come see it to really appreciate everything that it has to offer!

    This property is off market, which means it's not currently listed for sale or rent on Zillow. This may be different from what's available on other websites or public sources.

    Facts & features

    Interior

    Bedrooms & bathrooms
    • Bedrooms: 4
    • Bathrooms: 4
    • Full bathrooms: 3
    • 1/2 bathrooms: 1
    Heating
    • Forced air, Gas
    Cooling
    • Central
    Appliances
    • Included: Dishwasher, Microwave, Range / Oven
    Features
    • Kitchen Island, Pantry, Recessed Lighting, Walk-In Closet(s), Eat-in Kitchen, Butlers Pantry, Master Bath(s), Breakfast Area, Upgraded Countertops, Kitchen - Gourmet, Family Room Off Kitchen
    • Flooring: Hardwood
    • Basement: Y
    Interior area
    • Total interior livable area: 3,638 sqft
    • Finished area below ground: 0

    Property

    Parking
    • Total spaces: 9
    • Parking features: Garage - Attached
    Features
    • Exterior features: Stucco, Brick
    Lot
    • Size: 4.16 Acres
    Details
    • Parcel number: 240002300000000211
    • Special conditions: Standard

    Construction

    Type & style
    • Home type: SingleFamily
    • Architectural style: Colonial
    • Property subtype: Detached
    Materials
    • Frame
    • Roof: Other
    Condition
    • Year built: 2006

    Community & HOA

    Location
    • Region: Woolwich Township

    Financial & listing details

    • Price per square foot: $203/sqft
    • Tax assessed value: $419,300
    • Annual tax amount: $14,080

    Price history

    DateEventPrice
    11/27/2019Sold$417,000-1.9%$115/sqft
    Source: Public Record Report a problem
    11/23/2019Listed for sale$425,000$117/sqft
    Source: RE/MAX Connection #NJGL247220 Report a problem
    10/17/2019Pending sale$425,000$117/sqft
    Source: RE/MAX Connection #NJGL247220 Report a problem
    9/18/2019Price change$425,000-2.3%$117/sqft
    Source: RE/MAX Connection #NJGL247220 Report a problem
    9/3/2019Listed for sale$435,000-2.2%$120/sqft
    Source: RE/MAX Connection #NJGL247220 Report a problem
    4/10/2019Listing removed$445,000$122/sqft
    Source: RE/MAX Connection #1002001466 Report a problem
    2/18/2019Price change$445,000-1.1%$122/sqft
    Source: RE/MAX Connection #1002001466 Report a problem
    8/22/2018Price change$449,900-2.2%$124/sqft
    Source: RE/MAX Connection #1002001466 Report a problem
    7/8/2018Listed for sale$459,900+12.2%$126/sqft
    Source: RE/MAX Connection #1002001466 Report a problem
    6/22/2015Sold$410,000+5.2%$113/sqft
    Source: Public Record Report a problem
    3/26/2015Listed for sale$389,900+70.2%$107/sqft
    Source: New Jersey Home Sales, Inc #6540320 Report a problem
    3/10/2015Sold$229,100$63/sqft
    Source: Public Record Report a problem

    Public tax history

    YearProperty taxesTax assessment
    2025$14,080 $419,300
    2024$14,080 +1.8%$419,300 +2.4%
    2023$13,833 +0.3%$409,600
    2022$13,791 -2%$409,600
    2021$14,074 -6.6%$409,600
    2020$15,073 +0.4%$409,600 +2.1%
    2019$15,013 $401,300
    2018$15,013 +3%$401,300
    2017$14,575 +2.3%$401,300
    2016$14,242 +5.2%$401,300
    2015$13,532 +4.1%$401,300
    2014$13,002 +10.7%$401,300
    2013$11,748 $401,300
    Find assessor info on the county website

    Neighborhood: 08085

    Nearby schools

    GreatSchools rating
    Schools provided by the listing agent
    • District: KINGSWAY REGIONAL HIGH

    Source: The MLS. This data may not be complete. We recommend contacting the local school district to confirm school assignments for this home.

    Get a cash offer in 3 minutes
    Find out how much your home could sell for in as little as 3 minutes with a no-obligation cash offer.
    Estimated market value
    $738,300
    Get a cash offer in 3 minutes
    Find out how much your home could sell for in as little as 3 minutes with a no-obligation cash offer.
    Estimated market value
    $738,300