Skip main navigation
Off market
Street View
  • $504,800

    15 Sanford Rdg Unit 15, East Granby, CT 06026

    3beds
    2,772sqft
    SingleFamily
    Built in 2007
    -- sqft lot
    $504,800 Zestimate®
    $182/sqft
    $4,001 Estimated rent

    Home value

    $504,800

    $480,000 - $535,000

    $4,001/mo

    Zestimate® history
    Loading
    Loading...

    Owner options

    List your home for rent

    $4,001/mo

    Rent Zestimate®

    Find your next renter with Zillow Rental Manager. Plus, with online applications, you can quickly screen prospective tenants – for free.

    Learn more

    $4,001/mo

    Rent Zestimate®

    Refinance and save

    $3,889/mo

    Est. payment

    Refinancing to a lower rate could help reduce your monthly payments and save thousands over the life of the loan.

    See today's rates

    $3,889/mo

    Est. payment

    Explore your selling options

    Work with a Zillow partner agent

    Leverage their expertise and Zillow's premium Showcase listings to get your home seen by more buyers.

    Get started

    List with your own agent

    Get your home in front of millions of buyers by listing it on Zillow.

    Learn how to do it

    Sell it yourself

    Take full control of how buyers see your home on Zillow by listing For Sale by Owner (FSBO).

    List your home

    What's special

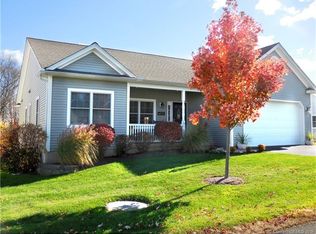
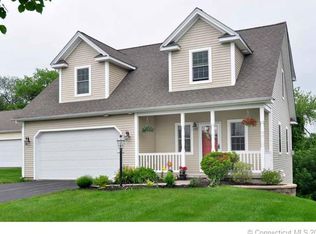
    Delightful home in highly sought after East Granby neighborhood. Enjoy the space and privacy in this immaculate 3 bedroom, 3 full bathroom home. Relax and unwind in the Great Room with open floor plan living, gleaming hardwood floors and gas fireplace with 9ft ceilings on both levels. This home offers many modern updates including wainscoting throughout the first floor, brand new high-end appliances, a custom built closet for convenient first floor laundry, brand new water heater with updated basement plumbing, and many more. Every cook will appreciate the kitchen offering gorgeous custom cabinetry, granite counters, and new appliances. Enjoy casual meals at the oversized breakfast island with sliders leading to the spacious Trex deck, or entertain family and friends in the bright and airy dining area with gorgeous hardwood floors. The main floor Master Suite offers plenty of storage for clothes and shoes with one large walk-in closet, and luxuriously remodeled bath with Jacuzzi tub. This home offers the comfort and convenience of natural gas heat and central air. Additional 1000+ sqft living space in the attractively finished lower level with bedroom, full bath, walk-out, 2 storage rooms, and additional laundry room, offering the potential as an in-law suite. This home has been meticulously maintained, including yearly carpet shampooing, and new paint throughout the entire house.

    This property is off market, which means it's not currently listed for sale or rent on Zillow. This may be different from what's available on other websites or public sources.
    Facts & features

    Interior

    Bedrooms & bathrooms
    • Bedrooms: 3
    • Bathrooms: 3
    • Full bathrooms: 3
    Heating
    • Forced air, Gas
    Cooling
    • Central
    Appliances
    • Included: Dishwasher, Garbage disposal, Microwave, Range / Oven, Refrigerator
    • Laundry: Lower Level
    Features
    • Cable - Available, Auto Garage Door Opener
    • Basement: Partially Finished, Full With Walk-Out
    • Attic: Crawl Space
    • Has fireplace: Yes
    Interior area
    • Total interior livable area: 2,772 sqft
    • Finished area below ground: 1076

    Property

    Parking
    • Total spaces: 2
    • Parking features: Garage - Attached
    Features
    • Patio & porch: Deck, Patio
    • Exterior features: Vinyl
    • Waterfront features: Not Applicable
    Lot
    • Features: Sloped, Lightly Wooded
    Details
    • Zoning: R-2

    Construction

    Type & style
    • Home type: SingleFamily
    • Architectural style: Ranch
    Materials
    • Roof: Asphalt
    Condition
    • Year built: 2007

    Utilities & green energy

    • Sewer: Public Sewer
    • Water: Public Water Connected

    Community & HOA

    HOA
    • Has HOA: Yes
    • Services included: Snow Removal, Maintenance Grounds, Insurance
    • HOA fee: $255 monthly
    Location
    • Region: East Granby

    Financial & listing details

    • Price per square foot: $182/sqft
    • Total actual rent: 339900

    Price history

    DateEventPrice
    8/28/2020Sold$349,900+2.9%$126/sqft
    Source: Smart MLS #170309446 Report a problem
    6/26/2020Listed for sale$339,900-10.3%$123/sqft
    Source: Century 21 AllPoints Realty #170309446 Report a problem
    12/10/2007Sold$379,046$137/sqft
    Source: Smart MLS #G445812 Report a problem

    Public tax history

    Tax history is unavailable.

    Neighborhood: 06026

    Nearby schools

    GreatSchools rating
    Schools provided by the listing agent
    • Elementary: Carl Algrove
    • High: East Granby

    Source: The MLS. This data may not be complete. We recommend contacting the local school district to confirm school assignments for this home.

    Get pre-qualified for a loan
    At Zillow Home Loans, we can pre-qualify you in as little as 5 minutes with no impact to your credit score.

    An equal housing lender. NMLS #10287.

    Sell for more on Zillow
    Get a Zillow Showcase℠ listing at no additional cost and you could sell for .
    $504,800
    2% more
    +$10,096
    With Zillow Showcase(estimated)
    $514,896