Skip main navigation
Sold for $449,000
  • $449,000

    20 Sanford Ridge #20, East Granby, CT 06026

    3beds
    2,104sqft
    Condominium, Single Family Residence
    Built in 2009
    -- sqft lot
    $458,900 Zestimate®
    $213/sqft
    $3,523 Estimated rent

    Home value

    $458,900

    $422,000 - $500,000

    $3,523/mo

    Zestimate® history
    Loading
    Loading...

    Owner options

    List your home for rent

    $3,523/mo

    Rent Zestimate®

    Find your next renter with Zillow Rental Manager. Plus, with online applications, you can quickly screen prospective tenants – for free.

    Learn more

    $3,523/mo

    Rent Zestimate®

    Refinance and save

    $3,544/mo

    Est. payment

    Refinancing to a lower rate could help reduce your monthly payments and save thousands over the life of the loan.

    See today's rates

    $3,544/mo

    Est. payment

    Explore your selling options

    Work with a Zillow partner agent

    Leverage their expertise and Zillow's premium Showcase listings to get your home seen by more buyers.

    Get started

    List with your own agent

    Get your home in front of millions of buyers by listing it on Zillow.

    Learn how to do it

    Sell it yourself

    Take full control of how buyers see your home on Zillow by listing For Sale by Owner (FSBO).

    List your home

    What's special

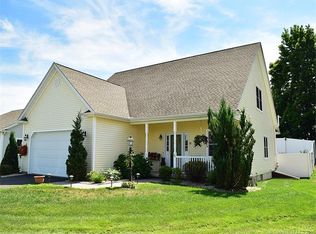
    Meticulously maintained, warm and inviting 3-bedroom Cape style home blends easy, carefree living and chic style with modern convenience. Nestled at the end of the cul-de-sac within the wonderful Sanford Ridge community this beautiful home is filled with upgrades galore! Top of the line gourmet granite Kitchen with upgraded GE Cafe appliances (2021) and gorgeous Breakfast Bar adjacent to the dining and living room with corner gas fireplace and vaulted ceiling. The 1st floor laundry makes one floor living a breeze! The open floor plan is very conducive to entertaining. From the inviting front porch to the patio and fully fenced backyard--one of the few in the community this home has many wonderful special features. Convenient first floor primary bedroom suite with full bath with jetted tub and walk-in closet. The second bedroom also offers a walk-in closet. The upper-level bedrooms are spacious with ample storage. Chic color palette, gleaming hardwood floors, gas heat/stove, plantation shutters, finished storage in the lower level easy to convert to fully finished basement space(2023), new tankless H2O Heater, 9' ceilings and Central Air and a 2 Car Garage. Close to shopping, Bradley International Airport, and Interstate 91---whether you are a commuter looking for privacy & convenience or someone looking for comfortable, casual elegance--this home is for you! The HOA includes snow removal & shoveling to the porch, mow & trimming, fertilizing, mulching, and serving sprinklers.

    Zillow last checked:

    Listing updated:

    Listed by:

    Starr Team At LPT Realty,

    Jessica C. Starr (860)690-0679,

    LPT Realty 877-366-2213

    Bought with:

    Vik Khandai, RES.0820464

    Dave Jones Realty, LLC

    Source: Smart MLS,MLS#: 24147511MLS Logo

    Facts & features

    Interior

    Bedrooms & bathrooms
    • Bedrooms: 3
    • Bathrooms: 3
    • Full bathrooms: 2
    • 1/2 bathrooms: 1
    Primary bedroom
    • Features: Full Bath, Whirlpool Tub, Walk-In Closet(s)
    • Level: Main
    • Area: 228 Square Feet
    • Dimensions: 12 x 19
    Bedroom
    • Features: Walk-In Closet(s)
    • Level: Upper
    • Area: 204 Square Feet
    • Dimensions: 12 x 17
    Bedroom
    • Level: Upper
    • Area: 195 Square Feet
    • Dimensions: 13 x 15
    Dining room
    • Level: Main
    • Area: 117 Square Feet
    • Dimensions: 9 x 13
    Kitchen
    • Features: Remodeled, Breakfast Bar
    • Level: Main
    • Area: 156 Square Feet
    • Dimensions: 12 x 13
    Living room
    • Features: Vaulted Ceiling(s), Fireplace
    • Level: Main
    • Area: 266 Square Feet
    • Dimensions: 14 x 19
    Heating
    • Forced Air, Natural Gas
    Cooling
    • Central Air
    Appliances
    • Included: Oven/Range, Microwave, Refrigerator, Dishwasher, Disposal, Washer, Dryer, Gas Water Heater, Tankless Water Heater
    • Laundry: Main Level
    Features
    • Basement: Partial
    • Number of fireplaces: 1
    • Common walls with other units/homes: End Unit
    Interior area
    • Total structure area: 2,104
    • Total interior livable area: 2,104 sqft
    • Finished area above ground: 2,104

    Property

    Parking
    • Total spaces: 2
    • Parking features: Attached, Garage Door Opener
    • Attached garage spaces: 2
    Features
    • Stories: 2
    Lot
    • Features: Level
    Details
    • Parcel number: 2510276
    • Zoning: R

    Construction

    Type & style
    • Home type: Condo
    • Property subtype: Condominium, Single Family Residence
    • Attached to another structure: Yes
    Materials
    • Vinyl Siding
    Condition
    • New construction: No
    • Year built: 2009

    Utilities & green energy

    • Sewer: Public Sewer
    • Water: Public

    Community & neighborhood

    Location
    • Region: East Granby

    HOA & financial

    HOA
    • Has HOA: Yes
    • HOA fee: $330 monthly
    • Services included: Snow Removal, Road Maintenance

    Price history

    DateEventPrice
    4/14/2026Pending sale$449,000$213/sqft
    Source: Smart MLS #24147511 Report a problem
    4/10/2026Sold$449,000$213/sqft
    Source: Smart MLS #24147511 Report a problem
    2/19/2026Price change$449,000-3.4%$213/sqft
    Source: Smart MLS #24145837 Report a problem
    2/4/2026Price change$465,000-2.1%$221/sqft
    Source: Smart MLS #24147511 Report a problem
    1/15/2026Listed for sale$475,000+55.7%$226/sqft
    Source: Smart MLS #24147511 Report a problem
    9/19/2014Sold$305,000-1.6%$145/sqft
    Source: Smart MLS #G677823 Report a problem
    8/12/2014Pending sale$309,900$147/sqft
    Source: Berkshire Hathaway HomeServices New England Properties #G677823 Report a problem
    7/12/2014Price change$309,900-3.1%$147/sqft
    Source: Berkshire Hathaway HomeServices New England Properties #G677823 Report a problem
    6/14/2014Listed for sale$319,900$152/sqft
    Source: Berkshire Hathaway HomeServices New England Properties #G677823 Report a problem
    6/3/2014Pending sale$319,900$152/sqft
    Source: Berkshire Hathaway HomeServices New England Properties #G677823 Report a problem
    5/28/2014Price change$319,900-3%$152/sqft
    Source: BerkshireHathawayNEProperties #G677823 Report a problem
    5/7/2014Price change$329,900-2.9%$157/sqft
    Source: BHHS New England Properties #G677823 Report a problem
    4/2/2014Listed for sale$339,900$162/sqft
    Source: BHHS New England Properties #G677823 Report a problem

    Public tax history

    Tax history is unavailable.

    Find assessor info on the county website

    Neighborhood: 06026

    Nearby schools

    GreatSchools rating
    Schools provided by the listing agent
    • Elementary: Carl Algrove
    • Middle: East Granby
    • High: East Granby

    Source: Smart MLS. This data may not be complete. We recommend contacting the local school district to confirm school assignments for this home.

    Get pre-qualified for a loan
    At Zillow Home Loans, we can pre-qualify you in as little as 5 minutes with no impact to your credit score.

    An equal housing lender. NMLS #10287.

    Sell for more on Zillow
    Get a Zillow Showcase℠ listing at no additional cost and you could sell for .
    $458,900
    2% more
    +$9,178
    With Zillow Showcase(estimated)
    $468,078