Welcome to Lake Meade Living… where every day feels like a getaway. Perfectly positioned within the sought-after Lake Meade community, this beautifully maintained home is effortlessly livable from day one, offering the perfect blend of comfort, space, and lifestyle. Imagine stepping out your front door and being just a short walk to: 🏊♀ the pool 🎾 tennis courts 🏓 pickleball courts ⚽ sports complex 🚤 lake access & boat docking This is not just a home… It’s a lifestyle 🌿 Warm Welcome + Thoughtful Design A charming front porch sets the tone—perfect for morning coffee, evening wine, and welcoming guests. Inside, the open-concept design creates a seamless flow for everyday living and entertaining. The kitchen is the heart of the home, featuring: An abundance of cabinetry Expansive counter space A center island that serves as a breakfast bar and the perfect place for baking and gathering The bedrooms are generously sized, with two offering walk-in closets, providing comfort and storage you’ll Step through French doors to your incredible three-tier deck—a true extension of the home. Upper levels for sun-filled entertaining & dining Lower level for cool shade & peaceful relaxation Multiple spaces to gather, unwind, or enjoy The spacious, level yard offers endless possibilities—complete with a shed and room to play, garden, or relax. The walk-out lower level features: A large family room with space for multiple living areas Ideal setup for a home office + lounge A beautifully tiled full bath with a stunning The oversized 2-car garage offers room for vehicles, storage, and even a workshop. The expansive driveway easily accommodates 6+ vehicles, making hosting friends and family effortless. A home that is effortlessly livable from day one… Enjoy the Lifestyle of Lake living at Lake Meade, a private community with a gate. Our Lake is manmade, consisting of approximately 300 acres & 5.84 miles of shoreline. Water sports are a blast on the Lake, including water skiing, tubing, wakeboarding, paddleboarding, kayaking & swimming. Power boats, kayaks, canoes, sailboats, and pontoon boats share the Lake. (Some restrictions do apply) Anglers will love fishing here. Bass, Walleye, Perch, Crappie, Blue Gills, and Sunfish are just some of the fish you will have fun reeling in. Activities for all ages include a swimming pool with lifeguards & a giant slide with two curves, as well as a zero-entry pool with a mushroom fountain and depths ranging from 0 to 3 feet. The Diving Area is 12 feet deep with two diving boards. The main rectangular pool measures 50 x 82 feet with depths ranging from 4 to 5 feet. There is also a bath house with showers, lockers & a snack shack. Lake Meade has 10 waterfront accesses with boat docks, playground equipment, and picnic areas. There are 2 basketball courts, a tennis court, and a pickleball court. The sports complex offers a baseball field, sand volleyball courts, soccer fields, playground equipment for small children & a picnic pavilion. The marina offers two boat launches & limited boat services. Our 4th of July celebration is a spectacular culminating event featuring a water firework display. Northeast Adams Fire and EMS serves East Berlin and our community from one station located within the Lake. A Realtor must be with you to visit our community! Call us for a tour! Listing Office All that’s left to do is move in and start enjoying the very best of Lake Meade living.
Sold for $280,000
$280,000
15 Sedgwick Dr, East Berlin, PA 17316
3beds
1,890sqft
Single Family Residence
Built in 1994
0.34 Acres Lot
$282,100 Zestimate®
$148/sqft
$1,873 Estimated rent
Home value
$282,100
$197,000 - $403,000
$1,873/mo
Zestimate® history
Owner options
List your home for rent
$1,873/mo
Rent Zestimate®
Find your next renter with Zillow Rental Manager. Plus, with online applications, you can quickly screen prospective tenants – for free.
$1,873/mo
Rent Zestimate®
Refinance and save
$3,848/mo
Est. payment
Refinancing to a lower rate could help reduce your monthly payments and save thousands over the life of the loan.
$3,848/mo
Est. payment
Explore your selling options
Work with a Zillow partner agent
Leverage their expertise and Zillow's premium Showcase listings to get your home seen by more buyers.
Get startedList with your own agent
Get your home in front of millions of buyers by listing it on Zillow.
Learn how to do itSell it yourself
Take full control of how buyers see your home on Zillow by listing For Sale by Owner (FSBO).
List your homeWhat's special
Walk-out lower levelSpacious level yardThree-tier deckOpen-concept designAbundance of cabinetryExpansive counter spaceCharming front porch
Zillow last checked:
Listing updated:
Listed by:
Polly Beckner Lewis 717-880-0928,
Berkshire Hathaway HomeServices Homesale Realty
Bought with:
Becky Risley, RS366847
Berkshire Hathaway HomeServices Homesale Realty
SHAWN MCGEEHAN, RS320325
Berkshire Hathaway HomeServices Homesale Realty
Source: Bright MLS,MLS#: PAAD2022398
Facts & features
Interior
Bedrooms & bathrooms
- Bedrooms: 3
- Bathrooms: 2
- Full bathrooms: 2
- Main level bathrooms: 1
- Main level bedrooms: 3
Rooms
- Room types: Living Room, Dining Room, Bedroom 2, Bedroom 3, Kitchen, Family Room, Foyer, Bedroom 1, Attic, Full Bath
Bedroom 1
- Features: Flooring - Carpet, Ceiling Fan(s), Window Treatments, Walk-In Closet(s)
- Level: Main
- Area: 110 Square Feet
- Dimensions: 11 X 10
Bedroom 2
- Features: Flooring - Carpet, Ceiling Fan(s), Walk-In Closet(s)
- Level: Main
- Area: 110 Square Feet
- Dimensions: 11 X 10
Bedroom 3
- Features: Flooring - Carpet, Ceiling Fan(s)
- Level: Main
- Area: 100 Square Feet
- Dimensions: 10 X 10
Other
- Features: Attic - Pull-Down Stairs
- Level: Upper
Dining room
- Features: Ceiling Fan(s), Living/Dining Room Combo, Window Treatments, Flooring - Ceramic Tile
- Level: Main
- Area: 143 Square Feet
- Dimensions: 13 X 11
Family room
- Features: Ceiling Fan(s), Flooring - Ceramic Tile, Fireplace - Other
- Level: Lower
- Area: 350 Square Feet
- Dimensions: 14 X 25
Foyer
- Features: Flooring - Luxury Vinyl Plank
- Level: Main
- Area: 21 Square Feet
- Dimensions: 3 X 7
Other
- Features: Double Sink, Flooring - Vinyl, Bathroom - Tub Shower, Window Treatments
- Level: Main
- Area: 99 Square Feet
- Dimensions: 9 X 11
Other
- Features: Flooring - Luxury Vinyl Plank, Bathroom - Walk-In Shower
- Level: Lower
- Area: 56 Square Feet
- Dimensions: 8 X 7
Kitchen
- Features: Breakfast Bar, Double Sink, Kitchen - Electric Cooking, Pantry, Flooring - Ceramic Tile
- Level: Main
- Area: 110 Square Feet
- Dimensions: 11 X 10
Living room
- Features: Flooring - Carpet, Window Treatments
- Level: Main
- Area: 345 Square Feet
- Dimensions: 15 X 23
Heating
- Forced Air, Propane
Cooling
- Central Air, Electric
Appliances
- Included: Microwave, Dishwasher, Oven/Range - Electric, Refrigerator, Water Heater, Washer, Dryer, Electric Water Heater
- Laundry: Main Level, Hookup
Features
- Ceiling Fan(s), Attic, Breakfast Area, Recessed Lighting, Dining Area, Pantry, Walk-In Closet(s), Bathroom - Walk-In Shower, Open Floorplan, Formal/Separate Dining Room, Kitchen Island, Other, Dry Wall
- Flooring: Carpet, Ceramic Tile, Vinyl, Luxury Vinyl
- Doors: Insulated, Storm Door(s), French Doors
- Windows: Double Hung, Insulated Windows, Replacement, Window Treatments
- Has basement: No
- Number of fireplaces: 1
- Fireplace features: Free Standing, Other, Pellet Stove
Interior area
- Total structure area: 1,890
- Total interior livable area: 1,890 sqft
- Finished area above ground: 1,890
Property
Parking
- Total spaces: 8
- Parking features: Storage, Garage Faces Front, Inside Entrance, Oversized, Attached, Driveway
- Attached garage spaces: 2
- Uncovered spaces: 6
Accessibility
- Accessibility features: None
Features
- Levels: Bi-Level,Split Foyer,Two
- Stories: 2
- Patio & porch: Deck, Porch
- Pool features: Community
- Waterfront features: Lake, Boat - Length Limit, Boat - Powered, Canoe/Kayak, Fishing Allowed, Sail, Swimming Allowed, Waterski/Wakeboard, Private Access
- Body of water: Lake Meade
- Frontage type: Road Frontage
- Frontage length: Road Frontage: 75
Lot
- Size: 0.34 Acres
- Dimensions: 75 x 200 x 75 x 200
- Features: Front Yard, Level, Rear Yard, SideYard(s)
Details
- Additional structures: Above Grade, Below Grade
- Parcel number: 361130013000
- Zoning: RESIDENTIAL
- Special conditions: Standard
Construction
Type & style
- Home type: SingleFamily
- Property subtype: Single Family Residence
Materials
- Vinyl Siding
- Foundation: Slab
- Roof: Asphalt,Shingle
Condition
- Excellent
- New construction: No
- Year built: 1994
- Major remodel year: 2007
Utilities & green energy
- Electric: Circuit Breakers
- Sewer: Public Sewer
- Water: Public
- Utilities for property: Cable Connected, Cable
Community & HOA
Community
- Features: Pool
- Security: Smoke Detector(s)
- Subdivision: Lake Meade
HOA
- Has HOA: Yes
- Amenities included: Basketball Court, Baseball Field, Boat Dock/Slip, Boat Ramp, Community Center, Lake, Marina/Marina Club, Meeting Room, Party Room, Picnic Area, Pier/Dock, Pool, Tennis Court(s), Tot Lots/Playground, Volleyball Courts, Water/Lake Privileges, Security, Soccer Field, Other
- Services included: Common Area Maintenance, Management, Pier/Dock Maintenance, Pool(s), Recreation Facility, Reserve Funds, Road Maintenance, Security, Snow Removal, Other
- HOA fee: $2,045 annually
- HOA name: LAKE MEADE PROPERTY OWNERS ASSOCIATION
Location
- Region: East Berlin
- Municipality: READING TWP
Financial & listing details
- Price per square foot: $148/sqft
- Tax assessed value: $189,500
- Annual tax amount: $3,634
- Date on market: 3/19/2026
- Listing agreement: Exclusive Right To Sell
- Listing terms: Cash,Conventional,FHA,USDA Loan,VA Loan
- Inclusions: All Appliances
- Exclusions: Mirror Living Room
- Ownership: Fee Simple
- Road surface type: Paved
Price history
| Date | Event | Price |
|---|---|---|
| 4/24/2026 | Sold | $280,000-9.6%$148/sqft |
Source:  Bright MLS #PAAD2022398 Report a problem Bright MLS #PAAD2022398 Report a problem | ||
| 3/24/2026 | Pending sale | $309,900$164/sqft |
Source: Bright MLS #PAAD2022398 Report a problem | ||
| 3/19/2026 | Listed for sale | $309,900+40.9%$164/sqft |
Source: Bright MLS #PAAD2022398 Report a problem | ||
| 3/20/2020 | Sold | $220,000-6.8%$116/sqft |
Source: Public Record Report a problem | ||
| 11/30/2019 | Listed for sale | $236,000+20.7%$125/sqft |
Source: Keller Williams Keystone #PAAD109438 Report a problem | ||
| 10/31/2007 | Sold | $195,500+6.3%$103/sqft |
Source: Public Record Report a problem | ||
| 3/29/2006 | Sold | $184,000$97/sqft |
Source: Public Record Report a problem | ||
Public tax history
| Year | Property taxes | Tax assessment |
|---|---|---|
| 2025 | $3,543 +3.9% | $189,500 |
| 2024 | $3,411 +2.6% | $189,500 |
| 2023 | $3,323 +2.3% | $189,500 +0.2% |
| 2022 | $3,247 +1.5% | $189,200 |
| 2021 | $3,200 +2.6% | $189,200 |
| 2020 | $3,118 +270.5% | $189,200 |
| 2019 | $841 -71.8% | $189,200 |
| 2018 | $2,979 | $189,200 |
| 2017 | -- | $189,200 |
| 2016 | -- | $189,200 |
| 2015 | -- | $189,200 |
| 2014 | -- | $189,200 |
| 2013 | -- | -- |
| 2012 | -- | -- |
| 2011 | -- | -- |
| 2010 | -- | $48,047 |
| 2009 | -- | $48,047 |
| 2008 | -- | $48,047 |
| 2007 | -- | $48,047 |
| 2006 | -- | $48,047 +0% |
| 2005 | -- | $48,046 |
| 2004 | -- | $48,046 -1% |
| 2003 | -- | $48,524 |
| 2002 | -- | $48,524 |
| 2000 | -- | $48,524 |
Find assessor info on the county website
Neighborhood: Lake Meade
Nearby homes
- $279,5003 bd2 ba1.4k sqft13 Sedgwick Dr, East Berlin, PA 17316Off Market

- $319,5003 bd2 ba1.5k sqft17 Sedgwick Dr, East Berlin, PA 17316Off Market
- $303,7003 bd2 ba2.9k sqft11 Sedgwick Dr, East Berlin, PA 17316Off Market
- $595,0004 bd3 ba4k sqft18 Pleasanton Dr, East Berlin, PA 17316Sold
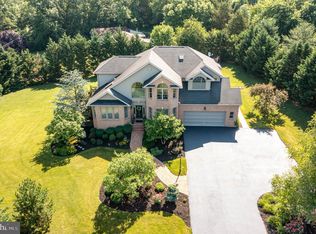
- $290,0003 bd2 ba2.2k sqft14 Sedgwick Dr, East Berlin, PA 17316Sold
- $265,0003 bd2 ba1.1k sqft16 Sedgwick Dr, East Berlin, PA 17316Sold
- $265,0003 bd2 ba1.9k sqft9 Sedgwick Dr, East Berlin, PA 17316Sold
- $305,3003 bd1 ba2.5k sqft14 Pleasanton Dr, East Berlin, PA 17316Off Market
Nearby schools
GreatSchools rating
- 6/10Bermudian Springs Middle SchoolGrades: 5-8Distance: 2 mi
- 6/10Bermudian Springs High SchoolGrades: 9-12Distance: 2 mi
- 7/10Bermudian Springs Elementary SchoolGrades: K-4Distance: 2 mi
Schools provided by the listing agent
- Elementary: Bermudian Springs
- Middle: Bermudian Springs
- High: Bermudian Springs
- District: Bermudian Springs
Source: Bright MLS. This data may not be complete. We recommend contacting the local school district to confirm school assignments for this home.


Get pre-qualified for a loan
At Zillow Home Loans, we can pre-qualify you in as little as 5 minutes with no impact to your credit score.An equal housing lender. NMLS #10287.
Sell for more on Zillow
Get a Zillow Showcase℠ listing at no additional cost and you could sell for .
$282,100
2% more
+$5,642
With Zillow Showcase(estimated)
$287,742
- Pennsylvania
- Adams County
- East Berlin
- 17316
- Lake Meade
- 15 Sedgwick Dr
Nearby cities
Nearby neighborhoods
Nearby zip codes
Other East Berlin Topics
