A distinctive, one owner, Traditional meets Contemporary style home situated on large double corner lot in a private 300-acre lake community. Lots of natural sunlight, all hardwood, porcelain, and marble flooring along w/variety of Vaulted, Cathedral, Tray ceilings ranging from 9 to 19 feet, just starts to describe the uniquely appointed traits in this home. Positioning of the home was well thought out when the owners designed this home. The sun rises & shines onto the outdoor living area in thru the kitchen and family areas. Sun sets in the front of the home providing shaded space in the back for afternoon entertaining. Open floor plans in the Formal & Family areas provide access to a beautiful 1200 square foot outdoor living space boding all composite materials including Trex decking. Covered entertainment area with a stained wood ceiling sits atop six large columns. Tumbled marble tile outdoor kitchen & bar allows seating for six. Step down to the uncovered deck to bask in the morning & early afternoon sunshine. The newly renovated cook’s “dream kitchen” is ideal for entertaining. Wood beam ceiling draws the eyes up and houses a steel pot rack. Below is a Maple Butcher block island with oversized custom Jenn-air downdraft gas cooktop that includes a 20,000 btu dual-stacked PowerBurner for searing & wok cooking. Kitchen also has Granite counters, two-tone painted Maple cabinets, a Breakfast area & built in desk. Area is open to a large family area that radiates a nostalgic feel with worn wide planked knotted pine floors. Gas fireplace with brick step & large traditional style wood mantel is surrounded by custom built in cabinetry and crown molding. Second floor has a master bedroom with a ten foot double Tray ceiling adorned with crown molding, (see note*) large walk in closet with built in cabinetry, and a large gas fireplace to keep you warm on the cold winter nights. Master bathroom boasts a Cathedral ceiling and includes a spacious walk-in glass & tiled shower complete with extra jets & bench for comfort. Large 12 jet double person whirlpool is nestled in under a large Palladian window. Walk-in closet with built in cabinetry & a private toilet-room for added privacy. Three other bedrooms all displaying unique eight, nine, and ten foot ceiling profiles with finished closets and hardwood floors. Second full bath is newly renovated & has a Vaulted ceiling and skylight. Second floor foyer used by the owner as a sitting and library area that looks out a beautiful 8 foot Palladium window that captures some beautiful sunsets and glistening snow scenes in the lake. The home has a full basement with a partial finished area that includes a private entry way & 1200 square feet of hardwood flooring installed over a raised matted spring board. (owner used this space as a home gym and dance studio & had an architect draft a blueprint to transition to a wine cellar and entertainment area) A separate utility area houses a brand new Geothermal unit with a Hydrostatic filter (please ask about the significant heating & cooling cost savings), an 80 gallon hot water heater, water softener, a water pressure booster pump. Separate insulated & concrete floored crawl space with shelving for those extra holiday storage needs. Landscape was designed by an Architect and includes outdoor lighting and electric in each bay. Each season is showcased throughout all the beds & boasts a wonderful array of blooms throughout the year. Landscaping is professionally maintained on a monthly basis. Newly renovated areas include an Epoxy covered floor to the Oversized 2 car garage & a remodeled laundry room with cabinetry to match the kitchen & a new washer and dryer. Installation of new fans & lighting are throughout as well as a Guardian security system with upgraded interior and exterior cameras. Additional rooms incl. home office located on first floor. *Owner created the custom trim profile with Ivan C. Dutterer Inc. *
Sold for $595,000
$595,000
18 Pleasanton Dr, East Berlin, PA 17316
4beds
4,098sqft
Single Family Residence
Built in 2003
0.79 Acres Lot
$704,200 Zestimate®
$145/sqft
$2,739 Estimated rent
Home value
$704,200
$662,000 - $761,000
$2,739/mo
Zestimate® history
Owner options
List your home for rent
$2,739/mo
Rent Zestimate®
Find your next renter with Zillow Rental Manager. Plus, with online applications, you can quickly screen prospective tenants – for free.
$2,739/mo
Rent Zestimate®
Refinance and save
$5,947/mo
Est. payment
Refinancing to a lower rate could help reduce your monthly payments and save thousands over the life of the loan.
$5,947/mo
Est. payment
Explore your selling options
Work with a Zillow partner agent
Leverage their expertise and Zillow's premium Showcase listings to get your home seen by more buyers.
Get startedList with your own agent
Get your home in front of millions of buyers by listing it on Zillow.
Learn how to do itSell it yourself
Take full control of how buyers see your home on Zillow by listing For Sale by Owner (FSBO).
List your homeWhat's special
Zillow last checked:
Listing updated:
Listed by:
Mary Clabaugh 717-451-4541,
RE/MAX Quality Service, Inc.
Bought with:
Deares Rideout, RS355792
Coldwell Banker Realty
Source: Bright MLS,MLS#: PAAD2013588
Facts & features
Interior
Bedrooms & bathrooms
- Bedrooms: 4
- Bathrooms: 3
- Full bathrooms: 2
- 1/2 bathrooms: 1
Basement
- Area: 1010
Heating
- Central, Geothermal, Propane
Cooling
- Central Air, Geothermal
Appliances
- Included: Microwave, Built-In Range, Down Draft, Dishwasher, Disposal, Dryer, Freezer, Refrigerator, Surface Unit, Washer, Water Heater
Features
- Crown Molding, Ceiling Fan(s)
- Flooring: Carpet, Ceramic Tile, Hardwood
- Basement: Full,Exterior Entry,Partially Finished
- Number of fireplaces: 2
Interior area
- Total structure area: 5,108
- Total interior livable area: 4,098 sqft
- Finished area above ground: 4,098
- Finished area below ground: 0
Property
Parking
- Total spaces: 2
- Parking features: Garage Faces Front, Attached
- Attached garage spaces: 2
Accessibility
- Accessibility features: None
Features
- Levels: One and One Half
- Stories: 1.5
- Patio & porch: Brick, Deck, Patio, Porch, Roof
- Exterior features: Barbecue, Tennis Court(s)
- Pool features: Community
Lot
- Size: 0.79 Acres
- Features: Corner Lot, Front Yard, Landlocked, Landscaped, Rear Yard
Details
- Additional structures: Above Grade, Below Grade
- Parcel number: 361100067000
- Zoning: RESIDENTIAL
- Special conditions: Standard
Construction
Type & style
- Home type: SingleFamily
- Architectural style: Transitional
- Property subtype: Single Family Residence
Materials
- Brick
- Foundation: Block
- Roof: Architectural Shingle
Condition
- Excellent
- New construction: No
- Year built: 2003
Utilities & green energy
- Electric: 200+ Amp Service
- Sewer: Public Sewer, Community Septic Tank, Grinder Pump
- Water: Public, Community
Community & HOA
Community
- Features: Pool
- Security: Security Gate, Security System, Smoke Detector(s)
- Subdivision: Lake Meade
HOA
- Has HOA: Yes
- Amenities included: Basketball Court, Boat Dock/Slip, Boat Ramp, Community Center, Marina/Marina Club, Party Room, Pool, Tennis Court(s), Tot Lots/Playground, Volleyball Courts
- HOA fee: $2,112 annually
Location
- Region: East Berlin
- Municipality: READING TWP
Financial & listing details
- Price per square foot: $145/sqft
- Tax assessed value: $383,300
- Annual tax amount: $6,721
- Date on market: 6/22/2024
- Listing agreement: Exclusive Agency
- Listing terms: Cash,Conventional,VA Loan
- Ownership: Fee Simple
Price history
| Date | Event | Price |
|---|---|---|
| 9/27/2024 | Sold | $595,000-4%$145/sqft |
Source:  Bright MLS #PAAD2013588 Report a problem Bright MLS #PAAD2013588 Report a problem | ||
| 8/26/2024 | Pending sale | $620,000+7.8%$151/sqft |
Source: Bright MLS #PAAD2013588 Report a problem | ||
| 11/1/2022 | Listing removed | $575,000$140/sqft |
Source: Bright MLS #PAAD2005424 Report a problem | ||
| 7/10/2022 | Listed for sale | $575,000$140/sqft |
Source: Bright MLS #PAAD2005424 Report a problem | ||
| 7/1/2022 | Contingent | $575,000$140/sqft |
Source: Bright MLS #PAAD2005424 Report a problem | ||
| 6/28/2022 | Listed for sale | $575,000$140/sqft |
Source: Bright MLS #PAAD2005424 Report a problem | ||
Public tax history
| Year | Property taxes | Tax assessment |
|---|---|---|
| 2025 | $7,700 +11.6% | $411,800 +7.4% |
| 2024 | $6,899 +2.6% | $383,300 |
| 2023 | $6,722 +4.8% | $383,300 |
| 2022 | $6,413 -1.1% | $383,300 |
| 2021 | $6,483 +2.6% | $383,300 |
| 2020 | $6,317 +270.5% | $383,300 |
| 2019 | $1,705 -71.8% | $383,300 |
| 2018 | $6,035 | $383,300 |
| 2017 | -- | $383,300 |
| 2016 | -- | $383,300 |
| 2015 | -- | $383,300 |
| 2014 | -- | $383,300 |
| 2013 | -- | -- |
| 2012 | -- | -- |
| 2011 | -- | -- |
| 2010 | -- | $97,712 |
Find assessor info on the county website
Neighborhood: Lake Meade
Nearby homes
- $306,4003 bd1 ba2.5k sqft14 Pleasanton Dr, East Berlin, PA 17316Off Market
- $319,1003 bd2 ba1.5k sqft17 Sedgwick Dr, East Berlin, PA 17316Off Market
- $280,0003 bd2 ba1.8k sqft15 Sedgwick Dr, East Berlin, PA 17316Sold
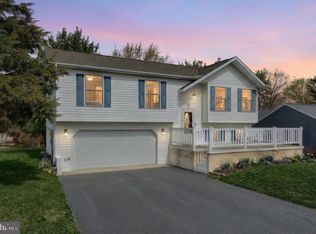
- $278,8003 bd1 ba1.1k sqft22 Pleasanton Dr, East Berlin, PA 17316Off Market
- $490,0004 bd3 ba2.5k sqft17 Pleasanton Dr, East Berlin, PA 17316Off Market
- $278,1003 bd2 ba1.4k sqft13 Sedgwick Dr, East Berlin, PA 17316Off Market
- $308,0003 bd2 ba2.9k sqft11 Sedgwick Dr, East Berlin, PA 17316Off Market
- $309,9003 bd1 ba1.5k sqft21 Sedgwick Dr, East Berlin, PA 17316Off Market
Nearby schools
GreatSchools rating
- 6/10Bermudian Springs Middle SchoolGrades: 5-8Distance: 2 mi
- 6/10Bermudian Springs High SchoolGrades: 9-12Distance: 2 mi
- 7/10Bermudian Springs Elementary SchoolGrades: K-4Distance: 2 mi
Schools provided by the listing agent
- District: Bermudian Springs
Source: Bright MLS. This data may not be complete. We recommend contacting the local school district to confirm school assignments for this home.


Get pre-qualified for a loan
At Zillow Home Loans, we can pre-qualify you in as little as 5 minutes with no impact to your credit score.An equal housing lender. NMLS #10287.
Sell for more on Zillow
Get a Zillow Showcase℠ listing at no additional cost and you could sell for .
$704,200
2% more
+$14,084
With Zillow Showcase(estimated)
$718,284
- Pennsylvania
- Adams County
- East Berlin
- 17316
- Lake Meade
- 18 Pleasanton Dr
Nearby cities
Nearby neighborhoods
Nearby zip codes
Other East Berlin Topics
