Skip main navigation
Pending
  • Price cut: $20K (6/26)
    $475,000

    15 Seneca Ter, Fredericksburg, VA 22401

    3beds
    2,761sqft
    : 
    Loading
    Get pre-qualified
    Single Family Residence
    Built in 1974
    0.34 Acres Lot
    $460,500 Zestimate®
    $172/sqft
    $-- HOA

    What's special

    Family roomCozy wood burning fireplaceBrand new quartz countersSitting areaCompletely renovated kitchenWonderful screened in patioBuilt in pantry
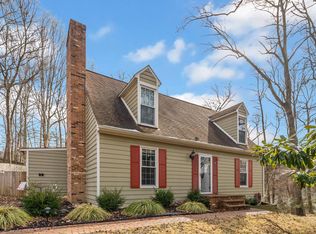
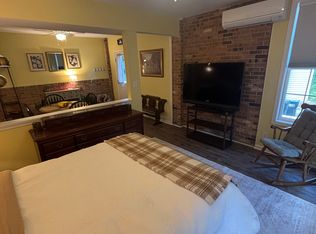
    WELCOME HOME!! A COMMUTERS DREAM! A STONES THROW FROM I-95, RT 3, AND MINUTES TO DOWNTOWN FREDERICKSBURG AND VRE STATION! ENJOY DOWNTOWN DINING, FARMERS MARKETS, AN ABUNDANCE OF HISTORIC SITES & ATTRACTIONS, JUST A SHORT DRIVE AWAY! THIS CHARMING DUTCH COLONIAL WILL NOT LEAVE YOU DISAPPOINTED. IT BOASTS AN IMPRESSIVE, WELL THOUGHT OUT, COMPLETELY RENOVATED KITCHEN THAT FEATURES NEW HARDWOOD FLOORS, BRAND NEW QUARTZ COUNTERS, BRAND NEW SOFT CLOSE UPGRADED CABINETS, BRAND NEW STAINLESS STEEL APPLIANCES, TASTEFUL BACKSPLASH, SPACIOUS BREAKFAST BAR, BUILT IN PANTRY, AND SITTING AREA! SPACIOUS DINING ROOM AND FAMILY ROOM, FEATURING BEAUTIFULLY MAINTAINED HARDWOOD FLOORS, BEAUTIFUL CROWN MOLDING & CHAIR RAIL, & COZY WOOD BURNING FIREPLACE. ENJOY ALL OF YOUR OUTDOOR TIME WITH BOTH A WONDERFUL SCREENED IN PATIO AND A LARGE NEW TREX DECK, PERFECT FOR ANY KIND OF ENTERTAINING. QUESTIONS ON THE MAJOR SYSTEMS OF THE HOME? SELLER HAS GOT YOU COVERED! NEW ROOF 2026, NEW WATER HEATER IN 2023, NEW HVAC IN 2023, NEW CARPET IN BASEMENT 2024. ALL NESTLED IN A QUIET COMMUNITY THAT IS WAITING FOR YOU! CALL TODAY TO SET UP YOUR OWN PRIVATE SHOWING!!
    40 days
    |
    620
    |
    32
    |

    Likely to sell faster than

    Zillow last checked:

    Listing updated:

    Listed by:

    Marc Harbour 540-623-7898,

    Samson Properties (703) 378-8810

    Source: Bright MLS,MLS#: VAFB2010364MLS Logo

      Facts & features

      Interior

      Bedrooms & bathrooms
      • Bedrooms: 3
      • Bathrooms: 4
      • Full bathrooms: 2
      • 1/2 bathrooms: 2
      • Main level bathrooms: 1
      Rooms
      • Room types: Dining Room, Primary Bedroom, Bedroom 2, Kitchen, Family Room, Bedroom 1, Exercise Room, Recreation Room
      Primary bedroom
      • Features: Flooring - Carpet
      • Level: Upper
      Bedroom 1
      • Features: Flooring - Carpet
      • Level: Upper
      Bedroom 2
      • Features: Flooring - Carpet
      • Level: Upper
      Dining room
      • Features: Flooring - HardWood
      • Level: Main
      Exercise room
      • Features: Flooring - Carpet
      • Level: Lower
      Family room
      • Features: Flooring - HardWood, Fireplace - Wood Burning
      • Level: Main
      Kitchen
      • Features: Flooring - HardWood, Eat-in Kitchen, Countertop(s) - Quartz
      • Level: Main
      Recreation room
      • Features: Flooring - Carpet, Fireplace - Wood Burning
      • Level: Lower
      Heating
      • Heat Pump, Electric
      Cooling
      • Central Air, Electric
      Appliances
      • Included: Built-In Range, Microwave, Dishwasher, Disposal, Exhaust Fan, Oven/Range - Electric, Range Hood, Refrigerator, Stainless Steel Appliance(s), Water Heater, Electric Water Heater
      • Laundry: Upper Level
      Features
      • Bathroom - Stall Shower, Bathroom - Walk-In Shower, Ceiling Fan(s), Chair Railings, Combination Kitchen/Dining, Combination Dining/Living, Crown Molding, Family Room Off Kitchen, Floor Plan - Traditional, Eat-in Kitchen, Kitchen - Gourmet, Kitchen - Table Space, Primary Bath(s), Dry Wall
      • Flooring: Carpet, Hardwood, Wood
      • Doors: Six Panel, French Doors
      • Basement: Finished,Garage Access
      • Number of fireplaces: 2
      • Fireplace features: Wood Burning
      Interior area
      • Total structure area: 2,761
      • Total interior livable area: 2,761 sqft
      • Finished area above ground: 1,809
      • Finished area below ground: 952

      Property

      Parking
      • Total spaces: 1
      • Parking features: Garage Door Opener, Garage Faces Side, Asphalt, Attached, Driveway, On Street
      • Attached garage spaces: 1
      • Has uncovered spaces: Yes
      Accessibility
      • Accessibility features: None
      Features
      • Levels: Three
      • Stories: 3
      • Patio & porch: Deck, Patio, Enclosed
      • Pool features: None
      Lot
      • Size: 0.34 Acres
      Details
      • Additional structures: Above Grade, Below Grade
      • Parcel number: 7769907788
      • Zoning: R2
      • Special conditions: Standard

      Construction

      Type & style
      • Home type: SingleFamily
      • Architectural style: Colonial,Dutch
      • Property subtype: Single Family Residence
      Materials
      • Vinyl Siding
      • Foundation: Brick/Mortar
      • Roof: Architectural Shingle
      Condition
      • Excellent
      • New construction: No
      • Year built: 1974

      Utilities & green energy

      • Sewer: Public Sewer
      • Water: Public

      Community & HOA

      Community
      • Subdivision: Altoona
      HOA
      • Has HOA: No
      Location
      • Region: Fredericksburg

      Financial & listing details

      • Price per square foot: $172/sqft
      • Tax assessed value: $392,100
      • Annual tax amount: $3,176
      • Date on market: 6/10/2026
      • Listing agreement: Exclusive Right To Sell
      • Listing terms: Negotiable
      • Ownership: Fee Simple

        Estimated market value

        $460,500

        $437,000 - $484,000

        $3,151/mo

        Price history

        DateEventPrice
        6/30/2026Pending sale$475,000$172/sqft
        Source: Bright MLS #VAFB2010364 Report a problem
        6/26/2026Price change$475,000-4%$172/sqft
        Source: Bright MLS #VAFB2010364 Report a problem
        6/10/2026Listed for sale$495,000+35.6%$179/sqft
        Source: Bright MLS #VAFB2010364 Report a problem
        5/25/2021Sold$365,000+12.3%$132/sqft
        Source: Public Record Report a problem
        4/13/2021Pending sale$325,000$118/sqft
        Source: Bright MLS #VAFB118742 Report a problem
        4/6/2021Contingent$325,000$118/sqft
        Source: Bright MLS #VAFB118742 Report a problem
        4/1/2021Listed for sale$325,000+19.5%$118/sqft
        Source: Bright MLS #VAFB118742 Report a problem
        8/25/2016Sold$272,000-1.1%$99/sqft
        Source: Public Record Report a problem
        7/25/2016Pending sale$274,995$100/sqft
        Source: Century 21 Redwood Realty #FB9575240 Report a problem
        6/6/2016Price change$274,995-1%$100/sqft
        Source: Century 21 Redwood Realty #FB9575240 Report a problem
        5/27/2016Price change$277,900-4.2%$101/sqft
        Source: Century 21 Redwood Realty #FB9575240 Report a problem
        5/19/2016Price change$289,995-1.7%$105/sqft
        Source: Century 21 Redwood Realty #FB9575240 Report a problem
        5/15/2016Price change$294,995-1.7%$107/sqft
        Source: Century 21 Redwood Realty #FB9575240 Report a problem
        4/5/2016Price change$299,995-1.6%$109/sqft
        Source: Century 21 Redwood Realty #FB9575240 Report a problem
        3/20/2016Price change$304,995-3.2%$110/sqft
        Source: Century 21 Redwood Realty #FB9575240 Report a problem
        2/20/2016Listed for sale$314,995+24%$114/sqft
        Source: Century 21 Redwood Realty #FB9575240 Report a problem
        12/16/2013Sold$254,000-0.4%$92/sqft
        Source: Public Record Report a problem
        10/30/2013Pending sale$255,000$92/sqft
        Source: CENTURY 21 AdVenture Redwood #FB8118030 Report a problem
        9/28/2013Price change$255,000-5.2%$92/sqft
        Source: CENTURY 21 AdVenture Redwood #FB8118030 Report a problem
        8/22/2013Price change$269,000-6.9%$97/sqft
        Source: CENTURY 21 AdVenture Redwood #FB8118030 Report a problem
        6/27/2013Listed for sale$289,000+88.9%$105/sqft
        Source: Century 21 Adventure, Inc #FB8118030 Report a problem
        7/31/2001Sold$153,000+15.1%$55/sqft
        Source: Public Record Report a problem
        10/1/1999Sold$132,900$48/sqft
        Source: Public Record Report a problem

        Public tax history

        YearProperty taxesTax assessment
        2025$3,176 +5.2%$392,100
        2024$3,019 +17.7%$392,100 +36.1%
        2023$2,564 +3.5%$288,100
        2022$2,478 +3.6%$288,100
        2021$2,391 +6.4%$288,100 +9%
        2020$2,247 $264,400
        2019$2,247 +6.2%$264,400
        2018$2,115 +3.9%$264,400
        2017$2,036 $264,400 +8.7%
        2012-- $243,200 -9.8%
        2011-- $269,500
        2010-- $269,500
        2009-- $269,500 -23.1%
        2008-- $350,300
        2007-- $350,300
        2006-- $350,300 +79.8%
        2005-- $194,800
        2004-- $194,800 +1.7%
        2003-- $191,600 +55%
        2002-- $123,600 +0.7%
        2001$1,388 $122,800
        2000$1,388 $122,800
        Find assessor info on the county website

        Monthly payment

        Est. payment

        Payment breakdown

        Explore the cost of this home by adjusting the details. Changes won't be saved.
        All calculations are estimates and provided by Zillow, Inc. for informational purposes only. Actual amounts may vary.
        HOA fees may include property taxes on listings classified as Co-Ops. Contact the listing agent and/or owner for fee details.
        Mortgage interest rates are dependent on a number of factors, including credit score, down payment, and repayment length. Interest rate data provided by Zillow Group Marketplace, Inc. as of 1/1/1970 from various mortgage lenders with which we have lead or other similar arrangements; the Estimated Payment is an average of those rates.
        See how much you could borrow to make a competitive offer.

        Climate risks

        Neighborhood: Altoona

        Getting around

        32 / 100
        Car-Dependent
        11 / 100
        Somewhat Bikeable

        Nearby schools

        GreatSchools rating
        Schools provided by the listing agent
        • Middle: Walker-grant
        • High: James Monroe
        • District: Fredericksburg City Public Schools

        Source: Bright MLS. This data may not be complete. We recommend contacting the local school district to confirm school assignments for this home.

        A local agent can set up tours, give advice and negotiate with sellers.

        Browse local experts

        Similar homes