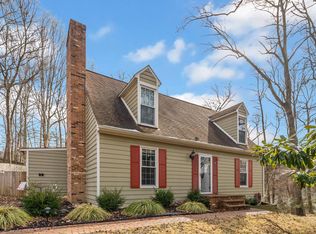
Tucked away in a quiet, wooded, and hidden neighborhood, this charming one-level home offers the perfect blend of privacy, space, and convenience. Just minutes from major highways, shopping, dining, and downtown Fredericksburg, it's an ideal location with a peaceful, retreat-like feel. The heart of this home is the huge family room featuring a vaulted ceilings and skylights, as well as walls of windows and a gas fireplace that create a bright, open space filled with an abundance of natural light. The open layout creates a seamless flow between living spaces and offers versatile areas that adapt to your lifestyle. The spacious eat-in kitchen boasts elegant Silestone countertops, a high-end Jenn Air cooktop with a convenient grill feature, an oversized pantry for ample storage, and a breakfast bar perfect for casual dining or entertaining. Flowing effortlessly from both the kitchen and living room, the screened-in porch invites you to savor your morning coffee while being serenaded by the gentle whispers of nature all around. At the opposite end of the home, four spacious bedrooms offer a peaceful sanctuary for rest and relaxation. Each bedroom features generous closet space and ample windows that fill the rooms with natural light, creating bright and inviting personal retreats. With a two-car garage, a functional layout, and a sought-after single-level design, in a neighborhood with no HOA, this home is a rare find.
Sold for $485,000
Zillow last checked:
Listing updated:
Bought with:
Daniel Hughes, 0225238939
Samson Properties
Source: Bright MLS,MLS#: VAFB2009146
Price history
| Date | Event | Price |
|---|---|---|
| 2/10/2026 | Sold | $485,000-11%$179/sqft |
Source:  Bright MLS #VAFB2009146 Report a problem Bright MLS #VAFB2009146 Report a problem | ||
| 12/31/2025 | Contingent | $545,000$201/sqft |
Source: Bright MLS #VAFB2009146 Report a problem | ||
| 10/17/2025 | Listed for sale | $545,000-6.8%$201/sqft |
Source: Bright MLS #VAFB2009146 Report a problem | ||
| 10/6/2025 | Listing removed | $585,000$216/sqft |
Source: Bright MLS #VAFB2008848 Report a problem | ||
| 8/23/2025 | Listed for sale | $585,000+75.7%$216/sqft |
Source: Bright MLS #VAFB2008848 Report a problem | ||
| 2/19/2019 | Sold | $332,900-0.6%$123/sqft |
Source: Public Record Report a problem | ||
| 1/7/2019 | Pending sale | $334,900$124/sqft |
Source: Long & Foster Real Estate, Inc. #1003518558 Report a problem | ||
| 10/15/2018 | Price change | $334,900-1.5%$124/sqft |
Source: Long & Foster Real Estate, Inc. #1003518558 Report a problem | ||
| 10/12/2018 | Price change | $339,900-2.9%$126/sqft |
Source: Long & Foster Real Estate, Inc. #1003518558 Report a problem | ||
| 9/12/2018 | Listed for sale | $349,900-2.8%$129/sqft |
Source: Long & Foster Real Estate, Inc. #1003518558 Report a problem | ||
| 8/10/2018 | Listing removed | $359,900$133/sqft |
Source: Avery-Hess, REALTORS #1001836670 Report a problem | ||
| 6/12/2018 | Price change | $359,900-2.7%$133/sqft |
Source: Avery-Hess, REALTORS #1001836670 Report a problem | ||
| 9/19/2017 | Price change | $369,900-1.4%$137/sqft |
Source: Avery-Hess, REALTORS #FB10015866 Report a problem | ||
| 7/27/2017 | Listed for sale | $375,000+17.2%$139/sqft |
Source: Avery-Hess, REALTORS #FB10015866 Report a problem | ||
| 8/30/2013 | Sold | $320,000$118/sqft |
Source: Public Record Report a problem | ||
| 7/16/2013 | Pending sale | $320,000$118/sqft |
Source: 1st Choice Better Homes & Land, LC #FB8103467 Report a problem | ||
| 6/30/2013 | Price change | $320,000-5.9%$118/sqft |
Source: 1st Choice Better Homes & Land, LC #FB8103467 Report a problem | ||
| 6/8/2013 | Listed for sale | $340,000+95.2%$126/sqft |
Source: 1st Choice Better Homes & Land, LC #FB8103467 Report a problem | ||
| 9/30/1994 | Sold | $174,200$64/sqft |
Source: Public Record Report a problem | ||
Nearby homes

Get a cash offer in 3 minutes
Find out how much your home could sell for in as little as 3 minutes with a no-obligation cash offer.
Estimated market value
$488,800
