This warm and inviting colonial home offers the perfect blend of comfort, space, and charm in a cul-de-sac neighborhood. Step inside to find a cabinet-packed, eat-in kitchen, a formal dining room perfect for entertaining, and a spacious formal living room. The highlight of the first floor is the expansive great room, featuring hardwood floors and a stunning floor-to-ceiling wood-burning fireplace — a cozy gathering spot year-round. Upstairs, you’ll find four generously sized bedrooms, including a luxurious master suite complete with a large walk-in closet, master bath with a relaxing jacuzzi tub and separate shower. Convenience with first-floor laundry and plenty of storage throughout. Step outside to enjoy a heated inground pool — perfect for summer fun — and a flat, partially fenced side yard ideal for play, pets, or gardening. Enjoy your very own peach tree. High ceilings in basement allows for future expansion. This home has so much to offer both inside and out!
Sold for $720,000
$720,000
15 Sequoia Ln, Uxbridge, MA 01569
4beds
2,448sqft
Single Family Residence
Built in 2002
1.01 Acres Lot
$742,900 Zestimate®
$294/sqft
$3,682 Estimated rent
Home value
$742,900
$706,000 - $780,000
$3,682/mo
Zestimate® history
Owner options
List your home for rent
$3,682/mo
Rent Zestimate®
Find your next renter with Zillow Rental Manager. Plus, with online applications, you can quickly screen prospective tenants – for free.
$3,682/mo
Rent Zestimate®
Refinance and save
$4,884/mo
Est. payment
Refinancing to a lower rate could help reduce your monthly payments and save thousands over the life of the loan.
$4,884/mo
Est. payment
Explore your selling options
Work with a Zillow partner agent
Leverage their expertise and Zillow's premium Showcase listings to get your home seen by more buyers.
Get startedList with your own agent
Get your home in front of millions of buyers by listing it on Zillow.
Learn how to do itSell it yourself
Take full control of how buyers see your home on Zillow by listing For Sale by Owner (FSBO).
List your homeWhat's special
First-floor laundryHeated inground poolCabinet-packed eat-in kitchenFormal dining roomHardwood floorsLuxurious master suiteCul-de-sac neighborhood
Zillow last checked:
Listing updated:
Listed by:
Caitlin Gannon 401-487-7946,
RE/MAX Generations 508-488-9892
Bought with:
David Serpa
Coldwell Banker Realty - Franklin
Source: MLS PIN,MLS#: 73381640
Facts & features
Interior
Bedrooms & bathrooms
- Bedrooms: 4
- Bathrooms: 3
- Full bathrooms: 2
- 1/2 bathrooms: 1
Primary bedroom
- Features: Bathroom - Full, Walk-In Closet(s), Flooring - Wall to Wall Carpet
- Level: Second
Bedroom 2
- Level: Second
Bedroom 3
- Level: Second
Bedroom 4
- Level: Second
Bathroom 1
- Features: Bathroom - Half
- Level: First
Bathroom 2
- Features: Bathroom - Full
- Level: Second
Bathroom 3
- Features: Bathroom - Full, Bathroom - With Shower Stall, Flooring - Stone/Ceramic Tile, Jacuzzi / Whirlpool Soaking Tub
- Level: Second
Dining room
- Features: Flooring - Hardwood
- Level: First
Family room
- Features: Wood / Coal / Pellet Stove, Cathedral Ceiling(s), Ceiling Fan(s), Flooring - Hardwood, French Doors
- Level: First
Kitchen
- Features: Flooring - Stone/Ceramic Tile, Stainless Steel Appliances
- Level: First
Living room
- Features: Flooring - Hardwood, French Doors
- Level: First
Heating
- Baseboard
Cooling
- None
Appliances
- Included: Range, Dishwasher, Microwave, Refrigerator, Washer, Dryer
- Laundry: First Floor
Features
- Flooring: Wood, Tile, Carpet
- Basement: Full,Unfinished
- Number of fireplaces: 1
Interior area
- Total structure area: 2,448
- Total interior livable area: 2,448 sqft
- Finished area above ground: 2,448
Property
Parking
- Total spaces: 9
- Parking features: Attached, Under, Paved Drive
- Attached garage spaces: 2
- Uncovered spaces: 7
Features
- Patio & porch: Deck
- Exterior features: Deck, Pool - Inground Heated, Fenced Yard
- Has private pool: Yes
- Pool features: Pool - Inground Heated
- Fencing: Fenced
Lot
- Size: 1.01 Acres
- Features: Wooded
Details
- Parcel number: 3486532
- Zoning: RC
Construction
Type & style
- Home type: SingleFamily
- Architectural style: Colonial
- Property subtype: Single Family Residence
Materials
- Foundation: Concrete Perimeter
- Roof: Shingle
Condition
- Year built: 2002
Utilities & green energy
- Electric: 200+ Amp Service
- Sewer: Private Sewer
- Water: Public
Community & HOA
HOA
- Has HOA: No
Location
- Region: Uxbridge
Financial & listing details
- Price per square foot: $294/sqft
- Tax assessed value: $598,300
- Annual tax amount: $7,844
- Date on market: 9/9/2026
- Exclusions: Shelves In Office Stay, Fridge In Basement Stays
Price history
| Date | Event | Price |
|---|---|---|
| 7/16/2025 | Sold | $720,000+5.1%$294/sqft |
Source: MLS PIN #73381640 Report a problem | ||
| 6/4/2025 | Contingent | $685,000$280/sqft |
Source: MLS PIN #73381640 Report a problem | ||
| 5/29/2025 | Listed for sale | $685,000+64.1%$280/sqft |
Source: MLS PIN #73381640 Report a problem | ||
| 9/3/2004 | Sold | $417,500$171/sqft |
Source: Public Record Report a problem | ||
Public tax history
| Year | Property taxes | Tax assessment |
|---|---|---|
| 2025 | $7,844 +5.4% | $598,300 +3.9% |
| 2024 | $7,439 +4.9% | $575,800 +13.3% |
| 2023 | $7,091 +10.5% | $508,300 +20.1% |
| 2022 | $6,417 -3.6% | $423,300 +0.6% |
| 2021 | $6,659 -0.8% | $420,900 +4.9% |
| 2020 | $6,714 +1.1% | $401,100 +4.8% |
| 2019 | $6,642 +3.5% | $382,800 +2.4% |
| 2018 | $6,420 +2.4% | $373,900 +1.1% |
| 2017 | $6,270 -2.7% | $369,700 +0.8% |
| 2016 | $6,446 +2.4% | $366,900 +1.4% |
| 2015 | $6,295 +3.6% | $361,800 +3.1% |
| 2014 | $6,074 +4.2% | $350,900 -2% |
| 2013 | $5,828 +0.2% | $358,000 -7% |
| 2012 | $5,814 +9% | $385,000 -0.9% |
| 2011 | $5,332 +2.8% | $388,600 -6% |
| 2010 | $5,186 +6.9% | $413,200 -1.8% |
| 2009 | $4,851 +3.5% | $420,700 -6% |
| 2008 | $4,687 +4.6% | $447,700 +2.7% |
| 2007 | $4,479 +2% | $436,100 +7.1% |
| 2006 | $4,392 +1.7% | $407,000 +10% |
| 2005 | $4,317 +42.6% | $369,900 +41.6% |
| 2004 | $3,028 +187% | $261,300 +302.6% |
| 2003 | $1,055 +9.9% | $64,900 |
| 2001 | $960 +33.7% | $64,900 +44.5% |
| 2000 | $718 | $44,900 |
Find assessor info on the county website
Neighborhood: 01569
Nearby homes
- $628,6003 bd2 ba2.2k sqft41 Conestoga Dr, Uxbridge, MA 01569Off Market
- $643,6004 bd3 ba1.9k sqft18 Sequoia Ln, Uxbridge, MA 01569Off Market
- $557,2003 bd2 ba1.5k sqft42 Waucantuck Dr, Uxbridge, MA 01569Off Market
- $510,0003 bd1 ba2.2k sqft31 Conestoga Dr, Uxbridge, MA 01569Sold
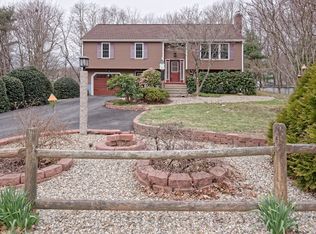
- $535,0003 bd2 ba1.6k sqft16 Sequoia Ln, Uxbridge, MA 01569Pending
- $633,3003 bd2 ba1.9k sqft52 Waucantuck Dr, Uxbridge, MA 01569Off Market
- $639,7004 bd2 ba2k sqft27 Sequoia Ln, Uxbridge, MA 01569Off Market
- $423,8003 bd1 ba1.2k sqft390 East St, Uxbridge, MA 01569Off Market
Nearby schools
GreatSchools rating
- 5/10Taft Early Learning CenterGrades: PK-3Distance: 3.2 mi
- 4/10Uxbridge High SchoolGrades: 8-12Distance: 1.4 mi
- 6/10Whitin Intermediate SchoolGrades: 4-7Distance: 3.5 mi
Get a cash offer in 3 minutes
Find out how much your home could sell for in as little as 3 minutes with a no-obligation cash offer.
Estimated market value
$742,900
Get a cash offer in 3 minutes
Find out how much your home could sell for in as little as 3 minutes with a no-obligation cash offer.
Estimated market value
$742,900
- Massachusetts
- Worcester County
- Uxbridge
- 01569
- 15 Sequoia Ln
