SPACE TO SPREAD OUT. UPDATES TO APPRECIATE. A PLACE TO CALL HOME. Set on a cul-de-sac in the established executive subdivision of Waucantuck Estates, this updated 3-bedroom, 1.5-bath home offers 1.02 acres and a wooded backdrop. The open floor plan features hardwood floors and a cathedral-ceiling living room with fireplace. The remodeled kitchen offers upgraded cabinetry, stone countertops, Bosch appliances, and a center island with seating. Enjoy the deck overlooking the fenced yard. The finished lower level adds a recreation room, half bath, laundry, and extended storage. Garage, 2021 roof, 2022 Harvey double pane windows, and passed Title 5. Area amenities include west hill dam walking trails, Blackstone River kayaking, shopping, dining, places of worship, Blissful Meadows golf, Pout Pond beach, and fitness, swimming, and tennis at Whitin Community Center. Routes 16 and 146 provide regional access, with Boston commuter rail available at Forge Park/495 in Franklin. Offered at $535,000. Open houses Sat., Oct. 17, 11–1 and Sun., Oct. 18, 2–4.SHOWINGS BEGIN AT FIRST OPEN HOUSE.
Pending
$535,000
16 Sequoia Ln, Uxbridge, MA 01569
3beds
1,604sqft
Single Family Residence
Built in 1991
1.02 Acres Lot
$530,700 Zestimate®
$334/sqft
$-- HOA
What's special
Remodeled kitchenHardwood floorsOpen floor planHalf bathCenter island with seatingExtended storageUpgraded cabinetry
- 12 days
- 1,322
- 101
Likely to sell faster than
Zillow last checked:
Listing updated:
Listed by:
Marilyn & Company 781-603-5261,
Keller Williams Realty Boston South West 781-251-2101
Source: MLS PIN,MLS#: 73589718
Facts & features
Interior
Bedrooms & bathrooms
- Bedrooms: 3
- Bathrooms: 2
- Full bathrooms: 1
- 1/2 bathrooms: 1
Primary bedroom
- Features: Closet, Flooring - Wall to Wall Carpet, Closet - Double
- Level: First
- Area: 168
- Dimensions: 14 x 12
Bedroom 2
- Features: Closet, Flooring - Wall to Wall Carpet, Closet - Double
- Level: First
- Area: 100
- Dimensions: 10 x 10
Bedroom 3
- Features: Closet, Flooring - Wall to Wall Carpet, Closet - Double
- Level: First
- Area: 130
- Dimensions: 10 x 13
Primary bathroom
- Features: No
Bathroom 1
- Features: Bathroom - Full, Bathroom - With Tub & Shower, Closet - Linen, Flooring - Laminate, Countertops - Stone/Granite/Solid, Countertops - Upgraded
- Level: First
- Area: 96
- Dimensions: 8 x 12
Bathroom 2
- Features: Bathroom - Half, Flooring - Stone/Ceramic Tile, Pedestal Sink
- Level: Basement
- Area: 40
- Dimensions: 5 x 8
Dining room
- Features: Flooring - Hardwood, Balcony / Deck, Balcony - Exterior, Breakfast Bar / Nook, Exterior Access, Open Floorplan, Remodeled, Slider
- Level: First
- Area: 120
- Dimensions: 10 x 12
Family room
- Features: Closet, Closet/Cabinets - Custom Built, Flooring - Laminate, Open Floorplan, Recessed Lighting
- Level: Basement
- Area: 420
- Dimensions: 20 x 21
Kitchen
- Features: Flooring - Hardwood, Dining Area, Countertops - Stone/Granite/Solid, Countertops - Upgraded, Kitchen Island, Breakfast Bar / Nook, Cabinets - Upgraded, Open Floorplan, Recessed Lighting, Remodeled, Slider, Lighting - Pendant
- Level: First
- Area: 144
- Dimensions: 12 x 12
Living room
- Features: Cathedral Ceiling(s), Ceiling Fan(s), Flooring - Hardwood, Window(s) - Picture, Cable Hookup, Deck - Exterior, Exterior Access, Open Floorplan
- Level: Main,First
- Area: 208
- Dimensions: 16 x 13
Heating
- Baseboard, Oil
Cooling
- None
Appliances
- Included: Water Heater, Range, Dishwasher, Microwave, Refrigerator, Washer, Dryer, Other, Plumbed For Ice Maker
- Laundry: Electric Dryer Hookup, Washer Hookup, In Basement
Features
- Closet, Attic Access, Storage, Open Floorplan, Center Hall, Foyer
- Flooring: Tile, Carpet, Laminate, Hardwood, Flooring - Hardwood, Flooring - Stone/Ceramic Tile, Flooring - Wall to Wall Carpet
- Doors: Insulated Doors, Storm Door(s)
- Windows: Insulated Windows, Screens
- Basement: Full,Finished,Interior Entry,Garage Access
- Number of fireplaces: 1
- Fireplace features: Living Room
Interior area
- Total structure area: 1,604
- Total interior livable area: 1,604 sqft
- Finished area above ground: 1,604
- Finished area below ground: 420
Property
Parking
- Total spaces: 5
- Parking features: Under, Garage Door Opener, Storage, Workshop in Garage, Paved Drive, Off Street, Driveway, Paved
- Attached garage spaces: 1
- Uncovered spaces: 4
Accessibility
- Accessibility features: No
Features
- Patio & porch: Deck - Exterior, Deck - Wood, Deck - Composite
- Exterior features: Deck - Wood, Deck - Composite, Rain Gutters, Storage, Sprinkler System, Screens, Fenced Yard, Stone Wall
- Fencing: Fenced/Enclosed,Fenced
- Has view: Yes
- View description: Scenic View(s)
- Waterfront features: Stream
Lot
- Size: 1.02 Acres
- Features: Cul-De-Sac, Corner Lot, Wooded, Easements, Cleared, Level
Details
- Parcel number: M:041.0 B:1484 L:0000.0,3486535
- Zoning: RC
Construction
Type & style
- Home type: SingleFamily
- Architectural style: Split Entry
- Property subtype: Single Family Residence
Materials
- Frame
- Foundation: Concrete Perimeter
- Roof: Shingle
Condition
- Year built: 1991
Utilities & green energy
- Electric: Circuit Breakers
- Sewer: Private Sewer
- Water: Public
- Utilities for property: for Electric Range, for Electric Oven, for Electric Dryer, Washer Hookup, Icemaker Connection
Community & HOA
Community
- Features: Public Transportation, Shopping, Pool, Tennis Court(s), Park, Walk/Jog Trails, Stable(s), Golf, Medical Facility, Laundromat, Bike Path, Conservation Area, Highway Access, House of Worship, Marina, Private School, Public School, T-Station, University
- Subdivision: Waucantuck Estates
HOA
- Has HOA: No
Location
- Region: Uxbridge
Financial & listing details
- Price per square foot: $334/sqft
- Tax assessed value: $405,800
- Annual tax amount: $5,320
- Date on market: 10/12/2026
- Exclusions: Lawn Mower, Snow Blower-Negotiable, Driveway 110 Feet
- Road surface type: Paved
Estimated market value
$530,700
$504,000 - $557,000
$2,563/mo
Price history
| Date | Event | Price |
|---|---|---|
| 10/22/2026 | Pending sale | $535,000$334/sqft |
Source: MLS PIN #73589718 Report a problem | ||
| 10/12/2026 | Listed for sale | $535,000$334/sqft |
Source: MLS PIN #73589718 Report a problem | ||
Public tax history
| Year | Property taxes | Tax assessment |
|---|---|---|
| 2025 | $5,320 +3.5% | $405,800 +2% |
| 2024 | $5,142 +5.1% | $398,000 +13.5% |
| 2023 | $4,891 +3.4% | $350,600 +12.4% |
| 2022 | $4,728 -1.3% | $311,900 +3% |
| 2021 | $4,789 -3.4% | $302,700 +2.2% |
| 2020 | $4,960 -2.4% | $296,300 +1.2% |
| 2019 | $5,080 +8.2% | $292,800 +7.1% |
| 2018 | $4,696 -6.8% | $273,500 -8% |
| 2017 | $5,041 +2.9% | $297,200 +6.6% |
| 2016 | $4,899 +3.6% | $278,800 +2.5% |
| 2015 | $4,731 +2.8% | $271,900 +2.2% |
| 2014 | $4,604 +6.2% | $266,000 -0.2% |
| 2013 | $4,337 -0.2% | $266,400 -7.4% |
| 2012 | $4,344 +10.5% | $287,700 +0.4% |
| 2011 | $3,932 +0.2% | $286,600 -8.4% |
| 2010 | $3,926 +7.2% | $312,800 -1.5% |
| 2009 | $3,662 +4.1% | $317,600 -5.4% |
| 2008 | $3,517 +4.2% | $335,900 +2.2% |
| 2007 | $3,375 +6.7% | $328,600 +12.1% |
| 2006 | $3,163 +2.6% | $293,100 +11% |
| 2005 | $3,082 +9.1% | $264,100 +8.4% |
| 2004 | $2,824 +4.4% | $243,700 +46.5% |
| 2003 | $2,704 +9.9% | $166,300 |
| 2001 | $2,460 +24.1% | $166,300 +34.1% |
| 2000 | $1,983 | $124,000 |
Find assessor info on the county website
Monthly payment
Est. payment
Payment breakdown
Explore the cost of this home by adjusting the details. Changes won't be saved.Climate risks
Neighborhood: 01569
Nearby schools
Schools provided by the listing agent
- Elementary: Taft Or Whitin
- Middle: Mccloskey
- High: Uxbridge
Source: MLS PIN. This data may not be complete. We recommend contacting the local school district to confirm school assignments for this home.
Similar homes
- $545,0003 bd2 ba2.3k sqft131 Henry St, Uxbridge, MA 01569For Sale
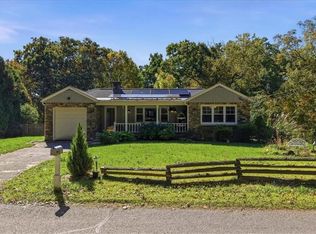
 MLS ID #1425235, Timothy McGinnis, ERA Empire Real Estate. StateWide MLS RI
- $580,0003 bd3 ba2.1k sqft34 Cork Cir, Millville, MA 01529For Sale
 MLS ID #73594456, Ann Marie Silva, Redfin Corp.. MLS PIN
- $519,9003 bd2 ba1.3k sqft20 Lincoln St, Millville, MA 01529For Sale
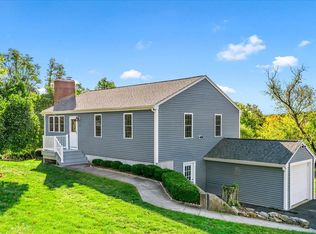 MLS ID #73592111, Ellen Johnson, Coldwell Banker Realty - Plymouth. MLS PIN
- $399,9004 bd2 ba1.6k sqft23 Gertrude St, Uxbridge, MA 01569For Sale
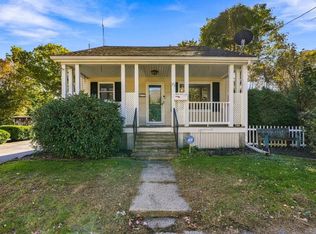 MLS ID #73594317, Robyn Nasuti, Realty ONE Group Suburban Lifestyle. MLS PIN
- $549,9003 bd2 ba1.5k sqft251 Buxton St, North Smithfield, RI 02896For SaleMLS ID #1425361, Matt Mandeville, eXp Realty LLC. StateWide MLS RI
- $549,9003 bd2 ba1.9k sqft424 Buxton St, North Smithfield, RI 02896For SaleMLS ID #1425652, Shoaib Ansari, Gold Door Realty. StateWide MLS RI
- $579,9004 bd2 ba2.3k sqft285 Joslin Rd, Glendale, RI 02826For SaleMLS ID #1426364, Donna DiGiulio, Williams & Stuart Real Estate. StateWide MLS RI
