Built in 2007 by a custom builder for his personal indulgence, this 4-bedroom colonial is a testament to meticulous craftsmanship, boasting luxurious finishes and materials throughout the entire home. Envision yourself in the gourmet kitchen, equipped with high-end appliances that cater to your inner chef. The home is accentuated with exquisite crown moldings, tray & vaulted ceilings and a full interior and exterior surround sound and entertainment system, creating an immersive experience. Dive into leisure with a 12ft deep in-ground heated pool, complemented by a custom anti-glare TV for limitless entertainment. Property is fenced-in and private with landscaped gardens, thoughtfully equipped with front and rear irrigation systems to maintain its verdant beauty. This retreat offers an oasis of tranquility and exclusivity. The home is graciously offered fully furnished, presenting you with endless possibilities. Make this exceptional residence your ultimate sanctuary.
Sold for $1,150,000
$1,150,000
15 Shailin Lane, Brewster, NY 10509
4beds
5,087sqft
Single Family Residence, Residential
Built in 2007
2.1 Acres Lot
$1,233,900 Zestimate®
$226/sqft
$7,591 Estimated rent
Home value
$1,233,900
$1.04M - $1.47M
$7,591/mo
Zestimate® history
Owner options
List your home for rent
$7,591/mo
Rent Zestimate®
Find your next renter with Zillow Rental Manager. Plus, with online applications, you can quickly screen prospective tenants – for free.
$7,591/mo
Rent Zestimate®
Refinance and save
$8,231/mo
Est. payment
Refinancing to a lower rate could help reduce your monthly payments and save thousands over the life of the loan.
$8,231/mo
Est. payment
Explore your selling options
Work with a Zillow partner agent
Leverage their expertise and Zillow's premium Showcase listings to get your home seen by more buyers.
Get startedList with your own agent
Get your home in front of millions of buyers by listing it on Zillow.
Learn how to do itSell it yourself
Take full control of how buyers see your home on Zillow by listing For Sale by Owner (FSBO).
List your homeWhat's special
Landscaped gardensCustom anti-glare tvHigh-end appliancesExquisite crown moldingsTray and vaulted ceilingsGourmet kitchen
Zillow last checked:
Listing updated:
Listed by:
Andre Aivazians 914-329-4927,
HomeSmart Homes & Estates 914-236-5500
Bought with:
Ashley Hamedi, 10401340281
Compass Greater NY, LLC
Source: OneKey® MLS as distributed by MLS GRID,MLS#: 802125
Facts & features
Interior
Bedrooms & bathrooms
- Bedrooms: 4
- Bathrooms: 5
- Full bathrooms: 4
- 1/2 bathrooms: 1
Bedroom 2
- Description: Full En-suite bedroom with custom closet and full bath
- Level: Second
Bedroom 3
- Description: Generously sized with hardwood floors and shared full bath room access.
- Level: Second
Bedroom 4
- Description: Generously sized with hardwood floors and shared full bath room access.
- Level: Second
Bathroom 1
- Description: Full bath attached to the En-suite bedroom
- Level: Second
Bathroom 1
- Description: 1st Floor full bathroom with standing shower and access to office/den and main living area
- Level: First
Bathroom 2
- Description: Full bath shared between the 3rd and 4th bedrooms. Each with their own private sink and vanity.
- Level: Second
Other
- Description: Huge Primary En-Suite with wall mounted TV, hardwood floors with custom inlay, access to primary bath and custom built walk in closet
- Level: Second
Other
- Description: All Italian marble throughout, His and Hers vanities with cabinets for each, jetted tub, and oversized steam shower.
- Level: Second
Bonus room
- Description: Extra room with access to whole house entertainment system, half bath, and wine cellar
- Level: Basement
Bonus room
- Description: Game Room
- Level: Basement
Bonus room
- Description: Wine Cellar
- Level: Basement
Family room
- Description: Sitting area to right of the foyer with access to formal dining room
- Level: First
Family room
- Description: Carpeted Family room with media center and surround sound
- Level: Basement
Gym
- Description: Carpeted Workout area w/ gym equipment included and walk out access to side patio.
- Level: Basement
Kitchen
- Description: High end appliances, Italian Marble, custom cabinets, extra large island with built-ins, wine bar w/ fridge, coffee nook, and pantry
- Level: First
Laundry
- Description: 2nd Floor Laundry room centrally located between the bedrooms
- Level: Second
Lavatory
- Description: Downstairs 1/2 bath
- Level: Basement
Living room
- Description: Generously sized living room with surround sound & Sonos hookup to an ~90" TV , gas fireplace, vaulted ceilings, and ceiling fan. Sliding door access to rear patio and pool
- Level: First
Office
- Description: First floor office with full bath access and a built-in Murphy Bed
- Level: First
Heating
- Forced Air, Heat Pump, Oil
Cooling
- Central Air
Appliances
- Included: Dishwasher, Dryer, Gas Range, Microwave, Other, Oven, Refrigerator, Washer, Oil Water Heater, Water Purifier Owned, Water Softener Owned, Wine Refrigerator
- Laundry: Washer/Dryer Hookup, In Hall, Laundry Room
Features
- First Floor Full Bath, Built-in Features, Ceiling Fan(s), Chandelier, Crown Molding, Eat-in Kitchen, Entertainment Cabinets, Entrance Foyer, Formal Dining, Kitchen Island, Marble Counters, Primary Bathroom, Natural Woodwork, Open Kitchen, Pantry, Recessed Lighting, Sound System, Speakers, Storage, Tray Ceiling(s), Whole House Entertainment System
- Flooring: Carpet, Hardwood, Tile
- Windows: Double Pane Windows, Oversized Windows, Screens
- Basement: Finished,Full,Walk-Out Access
- Attic: Full,Pull Stairs,Unfinished
- Number of fireplaces: 1
- Fireplace features: Gas, Living Room
Interior area
- Total structure area: 5,087
- Total interior livable area: 5,087 sqft
Property
Parking
- Total spaces: 3
- Parking features: Attached, Driveway, Garage, Garage Door Opener, Private
- Garage spaces: 3
- Has uncovered spaces: Yes
Features
- Patio & porch: Patio
- Exterior features: Basketball Hoop, Fire Pit, Lighting, Mailbox, Speakers
- Has private pool: Yes
- Pool features: Electric Heat, Fenced, In Ground, Outdoor Pool, Pool Cover
- Fencing: Fenced,Partial,Vinyl
- Has view: Yes
- View description: Mountain(s), Trees/Woods
Lot
- Size: 2.1 Acres
- Features: Back Yard, Cleared, Cul-De-Sac, Front Yard, Landscaped, Level, Near Shops, Private, Rolling Slope, Sprinklers In Front, Sprinklers In Rear, Views
- Residential vegetation: Partially Wooded
Details
- Parcel number: 37308903600000010200040000
- Special conditions: None
- Other equipment: Generator, Irrigation Equipment, Pool Equip/Cover
Construction
Type & style
- Home type: SingleFamily
- Architectural style: Colonial
- Property subtype: Single Family Residence, Residential
Materials
- Foam Insulation, Vinyl Siding
Condition
- Actual
- Year built: 2007
Utilities & green energy
- Sewer: Septic Tank
- Utilities for property: Propane
Community & HOA
Community
- Security: Security System, Smoke Detector(s), Video Cameras
HOA
- Has HOA: No
Location
- Region: Brewster
Financial & listing details
- Price per square foot: $226/sqft
- Tax assessed value: $1,114,400
- Annual tax amount: $25,818
- Date on market: 12/10/2024
- Cumulative days on market: 51 days
- Listing agreement: Exclusive Right To Sell
Price history
| Date | Event | Price |
|---|---|---|
| 2/27/2025 | Sold | $1,150,000-8%$226/sqft |
Source:  OneKey® MLS as distributed by MLS GRID #802125 Report a problem OneKey® MLS as distributed by MLS GRID #802125 Report a problem | ||
| 1/30/2025 | Pending sale | $1,250,000$246/sqft |
Source: OneKey® MLS as distributed by MLS GRID #802125 Report a problem | ||
| 12/10/2024 | Listed for sale | $1,250,000+38.9%$246/sqft |
Source: OneKey® MLS as distributed by MLS GRID #802125 Report a problem | ||
| 11/23/2020 | Sold | $899,999$177/sqft |
Source: OneKey® MLS as distributed by MLS GRID #H6064273 Report a problem | ||
| 8/21/2020 | Listed for sale | $899,999-2.1%$177/sqft |
Source: Century 21 VJF Realty #H6064273 Report a problem | ||
| 1/3/2020 | Listing removed | $919,000$181/sqft |
Source: Keller Williams Realty Partners #4910488 Report a problem | ||
| 7/8/2019 | Price change | $919,000-2.1%$181/sqft |
Source: Keller Williams Realty Partners #4910488 Report a problem | ||
| 3/25/2019 | Listed for sale | $939,000-2.7%$185/sqft |
Source: Keller Williams Realty Partner #4910488 Report a problem | ||
| 11/1/2018 | Listing removed | $965,000$190/sqft |
Source: Houlihan Lawrence #4820235 Report a problem | ||
| 9/7/2018 | Price change | $965,000-1%$190/sqft |
Source: Houlihan Lawrence #4820235 Report a problem | ||
| 5/14/2018 | Price change | $975,000-2.5%$192/sqft |
Source: Houlihan Lawrence #4820235 Report a problem | ||
| 2/8/2018 | Listed for sale | $1,000,000+0.5%$197/sqft |
Source: Keller Williams Realty Partner #4802343 Report a problem | ||
| 12/2/2017 | Listing removed | $995,000$196/sqft |
Source: Douglas Elliman #W4723316 Report a problem | ||
| 6/1/2017 | Listed for sale | $995,000+22.8%$196/sqft |
Source: Douglas Elliman Real Estate #4723316 Report a problem | ||
| 10/3/2011 | Sold | $810,000-4.7%$159/sqft |
Source: Public Record Report a problem | ||
| 6/18/2011 | Listed for sale | $849,999-5.6%$167/sqft |
Source: Coldwell Banker Residential Brokerage - Katonah, New York Office #3119362 Report a problem | ||
| 12/14/2007 | Sold | $900,000$177/sqft |
Source: Public Record Report a problem | ||
Public tax history
| Year | Property taxes | Tax assessment |
|---|---|---|
| 2025 | -- | $1,180,100 +0.9% |
| 2024 | -- | $1,170,100 +5% |
| 2023 | -- | $1,114,400 +10% |
| 2022 | -- | $1,013,100 +10% |
| 2021 | -- | $921,000 +5% |
| 2020 | -- | $877,100 +4% |
| 2019 | -- | $843,400 +6% |
| 2018 | -- | $795,700 |
| 2017 | $20,219 | $795,700 +2% |
| 2016 | -- | $780,100 +1% |
| 2015 | -- | $772,400 +1% |
| 2014 | -- | $764,800 |
| 2013 | -- | $764,800 -5% |
| 2012 | -- | $805,000 +17.2% |
| 2011 | -- | $687,000 -10.5% |
| 2010 | -- | $767,600 -2% |
| 2009 | -- | $783,300 -7.8% |
| 2008 | -- | $850,000 +159.4% |
| 2007 | -- | $327,700 +4% |
| 2006 | -- | $315,000 |
Find assessor info on the county website
Neighborhood: 10509
Nearby homes
- $1,103,1004 bd3 ba3.8k sqft71 Welfare Rd, Brewster, NY 10509Off Market
- $200,000-- bd-- ba-- sqft25 Shailin Ln, Brewster, NY 10509Sold
- $941,6004 bd4 ba2.9k sqft9 Shailin Ln, Brewster, NY 10509Off Market
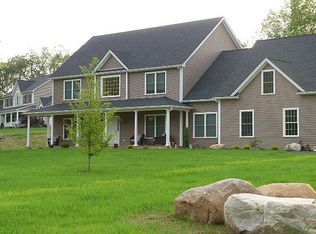
- $854,9004 bd2 ba3.6k sqft8 Elizabeth Ct, Brewster, NY 10509Off Market
- $1,100,0004 bd3 ba2.9k sqft8 Shailin Ln, Brewster, NY 10509For Sale
- $1,200,0004 bd4 ba4.2k sqft30 Shailin Ln, Brewster, NY 10509Sold
- $907,9004 bd3 ba3.3k sqft20 Elizabeth Ct, Brewster, NY 10509Off Market
- $945,5004 bd5 ba3.5k sqft85 Welfare Rd, Brewster, NY 10509Off Market
Nearby schools
GreatSchools rating
- NAJohn F Kennedy Elementary SchoolGrades: PK-2Distance: 3.2 mi
- 6/10Henry H Wells Middle SchoolGrades: 6-8Distance: 3.3 mi
- 5/10Brewster High SchoolGrades: PK,9-12Distance: 3.1 mi
Schools provided by the listing agent
- Elementary: John F. Kennedy
- Middle: Henry H Wells Middle School
- High: Brewster High School
Source: OneKey® MLS as distributed by MLS GRID. This data may not be complete. We recommend contacting the local school district to confirm school assignments for this home.
Get a cash offer in 3 minutes
Find out how much your home could sell for in as little as 3 minutes with a no-obligation cash offer.
Estimated market value
$1,233,900
Get a cash offer in 3 minutes
Find out how much your home could sell for in as little as 3 minutes with a no-obligation cash offer.
Estimated market value
$1,233,900
- New York
- Putnam County
- Brewster
- 10509
- 15 Shailin Lane
Nearby cities
Nearby neighborhoods
Nearby zip codes
Other Brewster Topics
