From the moment you arrive, this meticulously maintained 4-bedroom, 3.5-bath Colonial welcomes you with timeless curb appeal and the promise of effortless living. Perfectly positioned on a desirable corner lot, this move-in ready home has been thoughtfully updated to blend classic elegance with today's modern conveniences.
Step inside to discover warm hardwood floors, a cozy fireplace, custom blinds, and a functional mudroom designed for everyday living. Expansive living spaces are complemented by quality finishes throughout, while stunning sunset views provide the perfect backdrop to unwind at the end of the day.
The spacious primary suite serves as a private retreat, featuring a spa-inspired bath complete with a soaking tub, separate shower, water closet, and dual walk-in closets designed for exceptional storage and organization.
Every improvement has been made with comfort and peace of mind in mind. A new HVAC system was installed in 2025, while 2020 brought an impressive list of upgrades, including new appliances, California Closets in every bedroom, a Generac generator with a transfer switch, an underground propane tank, an expansive deck and patio, and a built-in fire pit—creating the ideal setting for entertaining or enjoying quiet evenings under the stars.
Beautifully cared for and thoughtfully enhanced, this exceptional home offers the perfect balance of style, functionality, and reliability in a highly desirable location. Simply move in, settle in, and begin making memories in a home that's ready to be enjoyed from day one!
For sale
$1,100,000
8 Shailin Lane, Brewster, NY 10509
4beds
2,912sqft
Single Family Residence, Residential
Built in 2010
1.4 Acres Lot
$-- Zestimate®
$378/sqft
$-- HOA
What's special
Cozy fireplaceStunning sunset viewsExpansive deck and patioSpa-inspired bathDesirable corner lotExceptional storage and organizationFunctional mudroom
- 4 hours |
- 86 |
- 2 |
Zillow last checked:
Listing updated:
Listed by:
Serhant LLC 646-480-7665,
Juan Bautista 845-313-5062
Source: OneKey® MLS as distributed by MLS GRID,MLS#: 1030639
Facts & features
Interior
Bedrooms & bathrooms
- Bedrooms: 4
- Bathrooms: 3
- Full bathrooms: 2
- 1/2 bathrooms: 1
Primary bedroom
- Level: Second
Bedroom 2
- Level: Second
Bedroom 3
- Level: Second
Bedroom 4
- Level: Second
Primary bathroom
- Level: Second
Bathroom 1
- Level: First
Basement
- Description: Walkout
- Level: Basement
Dining room
- Level: First
Family room
- Level: First
Kitchen
- Level: First
Laundry
- Level: Second
Living room
- Level: First
Heating
- Hydro Air, Oil
Cooling
- Central Air
Appliances
- Included: Convection Oven, Dishwasher, Dryer, Freezer, Gas Oven, Gas Range, Microwave, Refrigerator, Stainless Steel Appliance(s), Washer
- Laundry: Washer/Dryer Hookup, Gas Dryer Hookup, Inside, Washer Hookup
Features
- Built-in Features, Cathedral Ceiling(s), Ceiling Fan(s), Chandelier, Crown Molding, Double Vanity, Eat-in Kitchen, Entrance Foyer, Formal Dining, His and Hers Closets, Kitchen Island, Open Floorplan, Open Kitchen, Primary Bathroom, Recessed Lighting, Soaking Tub, Tray Ceiling(s), Walk-In Closet(s)
- Flooring: Hardwood
- Windows: Blinds, Oversized Windows, Screens
- Basement: Full,Walk-Out Access
- Attic: Pull Stairs
- Number of fireplaces: 1
- Fireplace features: Gas
Interior area
- Total structure area: 2,912
- Total interior livable area: 2,912 sqft
Property
Parking
- Total spaces: 2
- Parking features: Driveway
- Garage spaces: 2
- Has uncovered spaces: Yes
Features
- Patio & porch: Deck, Patio, Porch
- Exterior features: Basketball Hoop, Fire Pit, Garden, Rain Gutters
- Fencing: None
- Has view: Yes
- View description: Trees/Woods
Lot
- Size: 1.4 Acres
- Features: Corner Lot, Cul-De-Sac, Garden, Landscaped, Level, Near Public Transit, Near School, Near Shops
Details
- Parcel number: 37308903600000010200020000
- Special conditions: None
- Other equipment: Generator
Construction
Type & style
- Home type: SingleFamily
- Architectural style: Colonial
- Property subtype: Single Family Residence, Residential
Materials
- Frame, Vinyl Siding
- Foundation: Concrete Perimeter
Condition
- Actual
- Year built: 2010
Utilities & green energy
- Sewer: Septic Tank
- Water: Well
- Utilities for property: Trash Collection Public
Community & HOA
Community
- Security: Security System
HOA
- Has HOA: No
Location
- Region: Brewster
Financial & listing details
- Price per square foot: $378/sqft
- Tax assessed value: $809,300
- Annual tax amount: $22,471
- Date on market: 7/26/2026
- Cumulative days on market: 51 days
- Listing agreement: Exclusive Right To Sell
Estimated market value
Not available
Estimated sales range
Not available
Not available
Price history
| Date | Event | Price |
|---|---|---|
| 7/26/2026 | Listed for sale | $1,100,000-4.3%$378/sqft |
Source:  OneKey® MLS as distributed by MLS GRID #1030639 Report a problem OneKey® MLS as distributed by MLS GRID #1030639 Report a problem | ||
| 7/24/2026 | Listing removed | $1,150,000$395/sqft |
Source: OneKey® MLS as distributed by MLS GRID #1008888 Report a problem | ||
| 6/3/2026 | Listed for sale | $1,150,000+85.5%$395/sqft |
Source: OneKey® MLS as distributed by MLS GRID #1008888 Report a problem | ||
| 10/18/2019 | Sold | $620,000-3.1%$213/sqft |
Source: OneKey® MLS as distributed by MLS GRID #H4969591 Report a problem | ||
| 6/27/2019 | Listed for sale | $639,999+8.5%$220/sqft |
Source: CENTURY 21 V.J.F. Realty Co. #4969591 Report a problem | ||
| 10/7/2010 | Sold | $590,100$203/sqft |
Source: Public Record Report a problem | ||
Public tax history
| Year | Property taxes | Tax assessment |
|---|---|---|
| 2025 | -- | $809,300 |
| 2024 | -- | $809,300 +5% |
| 2023 | -- | $770,800 +10% |
| 2022 | -- | $700,700 +10% |
| 2021 | -- | $637,000 +0.8% |
| 2020 | -- | $632,000 +4% |
| 2019 | -- | $607,700 +6% |
| 2018 | -- | $573,300 |
| 2017 | $14,347 | $573,300 +2% |
| 2016 | -- | $562,100 +1% |
| 2015 | -- | $556,500 +1% |
| 2014 | -- | $551,000 |
| 2013 | -- | $551,000 -5% |
| 2012 | -- | $580,000 +0.9% |
| 2011 | -- | $575,000 +174.1% |
| 2010 | -- | $209,800 -7% |
| 2009 | -- | $225,600 -5% |
| 2008 | -- | $237,500 |
| 2007 | -- | $237,500 +13.1% |
| 2006 | -- | $210,000 |
Find assessor info on the county website
Monthly payment
Climate risks
Neighborhood: 10509
Nearby schools
GreatSchools rating
- NAJohn F Kennedy Elementary SchoolGrades: PK-2Distance: 3.3 mi
- 6/10Henry H Wells Middle SchoolGrades: 6-8Distance: 3.4 mi
- 5/10Brewster High SchoolGrades: PK,9-12Distance: 3.2 mi
Schools provided by the listing agent
- Elementary: John F. Kennedy
- Middle: Henry H Wells Middle School
- High: Brewster High School
Source: OneKey® MLS as distributed by MLS GRID. This data may not be complete. We recommend contacting the local school district to confirm school assignments for this home.
- $955,3004 bd5 ba3.5k sqft85 Welfare Rd, Brewster, NY 10509Off Market
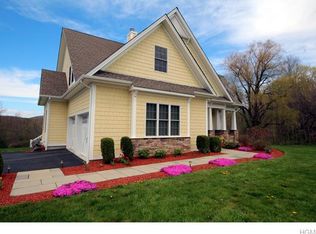
- $948,8004 bd4 ba2.9k sqft9 Shailin Ln, Brewster, NY 10509Off Market
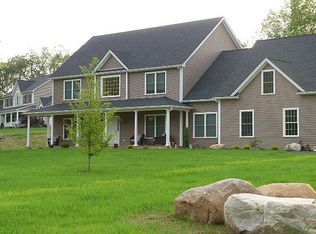
- $572,2003 bd2 ba2k sqft93 Welfare Rd, Brewster, NY 10509Off Market
- $1,150,0004 bd5 ba5k sqft15 Shailin Ln, Brewster, NY 10509Sold
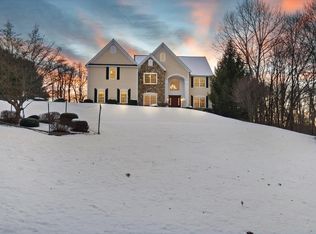
- $1,115,5004 bd3 ba3.8k sqft71 Welfare Rd, Brewster, NY 10509Off Market
- $544,6003 bd1 ba1.1k sqft90 Welfare Rd, Brewster, NY 10509Off Market
- $547,6003 bd2 ba1.4k sqft104 Welfare Rd, Brewster, NY 10509Off Market
- $1,200,0004 bd4 ba4.2k sqft30 Shailin Ln, Brewster, NY 10509Sold
A local agent can set up tours, give advice and negotiate with sellers.
Similar homes
- $949,0004 bd3 ba2.5k sqft26 Hickory Ridge Road, Brewster, NY 10509For Sale
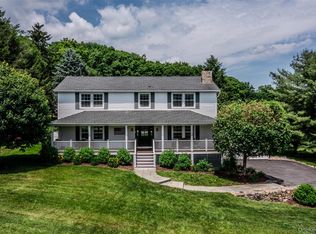
 MLS ID #901284, Patti J. Howard, Listing by: Compass Greater NY, LLC. OneKey® MLS as distributed by MLS GRID
 - $995,0004 bd4 ba3k sqft4 Red Fox Court, New Fairfield, CT 06812For Sale
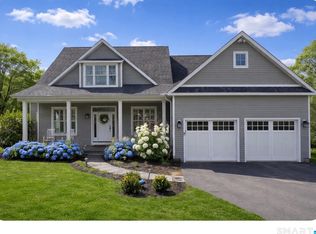
 MLS ID #24164310, Trish McFadden, Houlihan Lawrence. Smart MLS
 - $669,0004 bd4 ba3k sqft11 Bradley Drive, Brewster, NY 10509For Sale
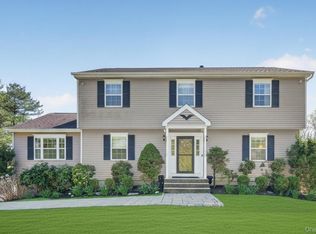 MLS ID #997337, Vicki Reinach, Listing by: BHHS Hudson Valley Properties. OneKey® MLS as distributed by MLS GRID
 - $700,0003 bd3 ba2.1k sqft139 Farm To Market Road, Brewster, NY 10509For Sale
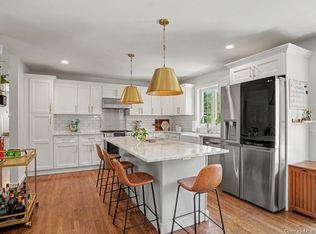 MLS ID #1010152, Sharon Sheil, Listing by: Coldwell Banker Realty. OneKey® MLS as distributed by MLS GRID
 - $725,0003 bd3 ba3.4k sqft4 Plum Tree Court, Brewster, NY 10509For SaleMLS ID #1012164, Mark Boyland, Listing by: Keller Williams Realty Partner. OneKey® MLS as distributed by MLS GRID
- $1,150,0004 bd4 ba3.7k sqft9 Hedge Meadow Lane, Newtown, CT 06470For SaleMLS ID #24180208, Caitlin E. Coppola, William Raveis Real Estate. Smart MLS
- $1,150,0003 bd3 ba2.4k sqft336 Smith Ridge Road, South Salem, NY 10590For SaleMLS ID #1027772, Michael Neeley, Listing by: William Raveis-New York LLC. OneKey® MLS as distributed by MLS GRID
- $1,099,0004 bd5 ba3.4k sqft76 Eleanor Drive, Mahopac, NY 10541For SaleMLS ID #981851, Camille T. Allen Mordaunt, Listing by: Houlihan Lawrence Inc.. OneKey® MLS as distributed by MLS GRID
- $1,190,0003 bd2 ba2.2k sqft17 Keplers Way, New Fairfield, CT 06812For SaleMLS ID #24186736, Annmarie Del Franco, Blackstone Properties of CT. Smart MLS
- $875,0005 bd3 ba3.2k sqft60 Shepard Hill Road, Newtown, CT 06470For SaleMLS ID #24193317, Lauren Auresto, BHGRE Gaetano Marra Homes. Smart MLS
- $575,0004 bd2 ba1.7k sqft213 Peaceable Hill Road, Brewster, NY 10509For SaleMLS ID #1013395, Sharon Sheil, Listing by: Coldwell Banker Realty. OneKey® MLS as distributed by MLS GRID
- $1,200,0004 bd3 ba2.8k sqft16 Noble Court, Mahopac, NY 10541For SaleMLS ID #1022479, Samantha M. Cardillo, Listing by: Keller Williams Realty Partner. OneKey® MLS as distributed by MLS GRID
- $855,0005 bd4 ba3k sqft27 Nashville Rd Extension, Bethel, CT 06801For SaleMLS ID #24192368, Danielle Valenti, Compass Connecticut, LLC. Smart MLS
- $829,0004 bd3 ba3.6k sqft81 Sunset Drive, Patterson, NY 12563For SaleMLS ID #1024583, Brittany Perpepaj, Listing by: Corcoran Legends Realty. OneKey® MLS as distributed by MLS GRID
- $650,0003 bd2 ba2.1k sqft59 Nelson Boulevard, Brewster, NY 10509For SaleMLS ID #1022037, Sharon Sheil, Listing by: Coldwell Banker Realty. OneKey® MLS as distributed by MLS GRID
- $715,0004 bd4 ba2.8k sqft2 Judith Drive, Danbury, CT 06811For SaleMLS ID #24181835, Erika King, Besmatch Real Estate. Smart MLS
- $900,0004 bd3 ba3k sqft233 Devon Farms Road, Stormville, NY 12582For SaleMLS ID #1001649, Alexandr Mashkin, Listing by: Keller Williams Realty Partner. OneKey® MLS as distributed by MLS GRID
- $1,100,0003 bd4 ba2.5k sqft24 Island Hill Avenue, Ridgefield, CT 06877For SaleMLS ID #24181982, Adam Hade, Compass Connecticut, LLC. Smart MLS
- $595,0003 bd3 ba2.2k sqft89 Candlewood Lake Road, Brookfield, CT 06804For SaleMLS ID #24192271, Linda McCaffrey, Keller Williams Realty. Smart MLS
- $997,0004 bd3 ba3.9k sqft24 Muscoot Road E, Mahopac, NY 10541For SaleMLS ID #1000839, Donna O'Connell, Listing by: Houlihan Lawrence Inc.. OneKey® MLS as distributed by MLS GRID
