Charming 3-Bedroom Rancher in West York School District – Adjoining Hole 10 of Briarwood Golf Course! Welcome to this lovingly cared-for, one-owner rancher home nestled in a quiet cul-de-sac in the desirable West York School District. Situated on over 1 acre of lush, flat land, this home offers a peaceful retreat with the added bonus of breathtaking views of Hole 10 of Briarwood Golf Course right from your yard. Key Features: 3 Spacious Bedrooms: Plenty of room for your family or guests. 1 Full Bath: Conveniently located for easy access. Open Concept Living: A bright and inviting living space that flows effortlessly into the kitchen and dining area, and a bonus family room. Covered Back Deck: Enjoy evenings on the large covered deck with ceiling fan, perfect for relaxation or entertaining. Private & Peaceful: Set at the end of a cul-de-sac, providing extra privacy and quiet. Over 1 Acre Lot: Plenty of space for outdoor activities, gardening, or simply enjoying the scenic surroundings. Private Backyard: The large, covered back deck has been the perfect gathering spot for the family, whether it's enjoying meals together, watching the kids play in the backyard, or simply relaxing with a good book. It’s truly a place where memories are made. This home has been well-loved by its family and is ready for its next chapter. Whether you're relaxing on the back deck or taking in the serene views of the golf course, you'll find peace and comfort here. Don't miss out on this rare opportunity to own a piece of tranquility in a prime location. Schedule a showing today! *This home is NOT in a flood zone, Zillow is incorrect*
Sold for $307,000
$307,000
15 Shennys Dr, York, PA 17408
3beds
1,416sqft
Single Family Residence
Built in 1974
1.18 Acres Lot
$322,300 Zestimate®
$217/sqft
$1,827 Estimated rent
Home value
$322,300
$297,000 - $348,000
$1,827/mo
Zestimate® history
Owner options
List your home for rent
$1,827/mo
Rent Zestimate®
Find your next renter with Zillow Rental Manager. Plus, with online applications, you can quickly screen prospective tenants – for free.
$1,827/mo
Rent Zestimate®
Refinance and save
$2,067/mo
Est. payment
Refinancing to a lower rate could help reduce your monthly payments and save thousands over the life of the loan.
$2,067/mo
Est. payment
Explore your selling options
Work with a Zillow partner agent
Leverage their expertise and Zillow's premium Showcase listings to get your home seen by more buyers.
Get startedList with your own agent
Get your home in front of millions of buyers by listing it on Zillow.
Learn how to do itSell it yourself
Take full control of how buyers see your home on Zillow by listing For Sale by Owner (FSBO).
List your homeWhat's special
Private backyardLush flat landQuiet cul-de-sacOpen concept livingCovered back deckLarge covered back deck
Zillow last checked:
Listing updated:
Listed by:
Erin Aspito 717-495-6288,
Inch & Co. Real Estate, LLC
Bought with:
Vickie Swiontek, RS355729
RE/MAX Pinnacle
Source: Bright MLS,MLS#: PAYK2078698
Facts & features
Interior
Bedrooms & bathrooms
- Bedrooms: 3
- Bathrooms: 1
- Full bathrooms: 1
- Main level bathrooms: 1
- Main level bedrooms: 3
Rooms
- Room types: Living Room, Kitchen, Family Room
Family room
- Features: Flooring - Carpet, Ceiling Fan(s)
- Level: Main
Kitchen
- Features: Flooring - Luxury Vinyl Plank, Eat-in Kitchen, Granite Counters, Kitchen - Electric Cooking, Ceiling Fan(s), Recessed Lighting, Pantry
- Level: Main
Living room
- Features: Flooring - Luxury Vinyl Plank, Fireplace - Wood Burning, Chair Rail
- Level: Main
Heating
- Forced Air, Oil
Cooling
- Central Air, Electric
Appliances
- Included: Stainless Steel Appliance(s), Refrigerator, Cooktop, Microwave, Dishwasher, Washer, Dryer, Electric Water Heater
- Laundry: Main Level
Features
- Ceiling Fan(s), Chair Railings, Combination Kitchen/Dining, Family Room Off Kitchen, Floor Plan - Traditional, Eat-in Kitchen, Pantry, Recessed Lighting, Upgraded Countertops, Dry Wall
- Flooring: Luxury Vinyl, Carpet
- Has basement: No
- Number of fireplaces: 1
- Fireplace features: Stone, Wood Burning
Interior area
- Total structure area: 1,416
- Total interior livable area: 1,416 sqft
- Finished area above ground: 1,416
- Finished area below ground: 0
Property
Parking
- Total spaces: 1
- Parking features: Garage Faces Front, Attached, Driveway
- Attached garage spaces: 1
- Has uncovered spaces: Yes
Accessibility
- Accessibility features: None
Features
- Levels: One
- Stories: 1
- Patio & porch: Deck
- Pool features: None
- Has view: Yes
- View description: Golf Course
Lot
- Size: 1.18 Acres
- Features: Backs to Trees, Cul-De-Sac, Front Yard, Rear Yard, SideYard(s), Adjoins Golf Course
Details
- Additional structures: Above Grade, Below Grade
- Parcel number: 51000HG0003E000000
- Zoning: R006
- Special conditions: Standard
Construction
Type & style
- Home type: SingleFamily
- Architectural style: Ranch/Rambler
- Property subtype: Single Family Residence
Materials
- Vinyl Siding, Aluminum Siding
- Foundation: Crawl Space
Condition
- Excellent
- New construction: No
- Year built: 1974
Utilities & green energy
- Sewer: On Site Septic
- Water: Public
Community & HOA
Community
- Subdivision: None Available
HOA
- Has HOA: No
Location
- Region: York
- Municipality: WEST MANCHESTER TWP
Financial & listing details
- Price per square foot: $217/sqft
- Tax assessed value: $116,450
- Annual tax amount: $3,926
- Date on market: 3/31/2025
- Listing agreement: Exclusive Agency
- Listing terms: Cash,Conventional,FHA,VA Loan
- Ownership: Fee Simple
Price history
| Date | Event | Price |
|---|---|---|
| 4/25/2025 | Sold | $307,000+2.4%$217/sqft |
Source:  Bright MLS #PAYK2078698 Report a problem Bright MLS #PAYK2078698 Report a problem | ||
| 4/3/2025 | Pending sale | $299,900$212/sqft |
Source: Bright MLS #PAYK2078698 Report a problem | ||
| 3/31/2025 | Listed for sale | $299,900$212/sqft |
Source: Bright MLS #PAYK2078698 Report a problem | ||
Public tax history
| Year | Property taxes | Tax assessment |
|---|---|---|
| 2025 | $3,927 +2.6% | $116,450 |
| 2024 | $3,828 | $116,450 |
| 2023 | $3,828 +3.1% | $116,450 |
| 2022 | $3,712 +0% | $116,450 |
| 2021 | $3,712 | $116,450 |
| 2020 | $3,712 +1.9% | $116,450 |
| 2019 | $3,642 +0.8% | $116,450 |
| 2018 | $3,613 +420.5% | $116,450 |
| 2017 | $694 | $116,450 |
| 2016 | -- | $116,450 |
| 2015 | -- | $116,450 |
| 2014 | -- | $116,450 |
| 2013 | -- | $116,450 |
| 2012 | -- | $116,450 |
| 2011 | -- | $116,450 |
| 2010 | -- | $116,450 |
| 2009 | -- | $116,450 |
| 2008 | -- | $116,450 |
| 2007 | -- | $116,450 |
| 2006 | -- | $116,450 +20.6% |
| 2005 | -- | $96,520 |
| 2004 | -- | $96,520 |
| 2003 | -- | $96,520 |
| 2002 | -- | $96,520 |
| 2000 | -- | $96,520 |
| 1999 | -- | $96,520 |
Find assessor info on the county website
Neighborhood: 17408
Nearby homes
- $322,1003 bd2 ba1.6k sqft13 Shennys Dr, York, PA 17408Off Market

- $274,9003 bd2 ba1.6k sqft9 Shennys Dr, York, PA 17408Sold
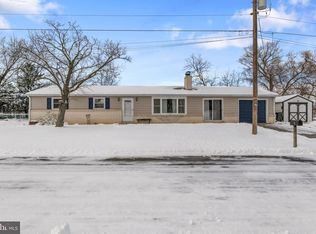
- $233,0003 bd1 ba908 sqft7 Shennys Dr, York, PA 17408Off Market
- $235,0003 bd1 ba1.1k sqft5 Shennys Dr, York, PA 17408Sold

- $246,8003 bd1 ba920 sqft6 Shennys Dr, York, PA 17408Off Market
- $279,9003 bd1 ba1.2k sqft4791 W Market St, York, PA 17408Off Market
- $231,3003 bd1 ba1.8k sqft1 Shennys Dr, York, PA 17408Off Market
- $49,8001 bd1 ba924 sqft4811 W Lincoln Hwy, York, PA 17408Off Market
Nearby schools
GreatSchools rating
- 3/10Lincolnway El SchoolGrades: 2-3Distance: 3.1 mi
- 4/10West York Area Middle SchoolGrades: 6-8Distance: 4.3 mi
- 6/10West York Area High SchoolGrades: 9-12Distance: 4 mi
Schools provided by the listing agent
- District: West York Area
Source: Bright MLS. This data may not be complete. We recommend contacting the local school district to confirm school assignments for this home.


Get pre-qualified for a loan
At Zillow Home Loans, we can pre-qualify you in as little as 5 minutes with no impact to your credit score.An equal housing lender. NMLS #10287.
Sell for more on Zillow
Get a Zillow Showcase℠ listing at no additional cost and you could sell for .
$322,300
2% more
+$6,446
With Zillow Showcase(estimated)
$328,746
- Pennsylvania
- York County
- York
- 17408
- 15 Shennys Dr
Nearby cities
Nearby neighborhoods
Nearby zip codes
Other York Topics
