Skip main navigation
Closed
  • $2,495,000

    15 Silver Moss Cir, Johns Island, SC 29455

    4beds
    2,776sqft
    Single Family Residence
    Built in 1996
    0.26 Acres Lot
    $2,698,500 Zestimate®
    $899/sqft
    $3,703 Estimated rent

    Home value

    $2,698,500

    $2.48M - $2.94M

    $3,703/mo

    Zestimate® history
    Loading
    Loading...

    Owner options

    List your home for rent

    $3,703/mo

    Rent Zestimate®

    Find your next renter with Zillow Rental Manager. Plus, with online applications, you can quickly screen prospective tenants – for free.

    Learn more

    $3,703/mo

    Rent Zestimate®

    Refinance and save

    $14,094/mo

    Est. payment

    Refinancing to a lower rate could help reduce your monthly payments and save thousands over the life of the loan.

    See today's rates

    $14,094/mo

    Est. payment

    Explore your selling options

    Work with a Zillow partner agent

    Leverage their expertise and Zillow's premium Showcase listings to get your home seen by more buyers.

    Get started

    List with your own agent

    Get your home in front of millions of buyers by listing it on Zillow.

    Learn how to do it

    Sell it yourself

    Take full control of how buyers see your home on Zillow by listing For Sale by Owner (FSBO).

    List your home

    What's special

    Covered pavilionUnder-counter microwaveFabulous kitchenSub zero refrigeratorNew hardwood floorsDual lavatory vanityStainless steel backsplash
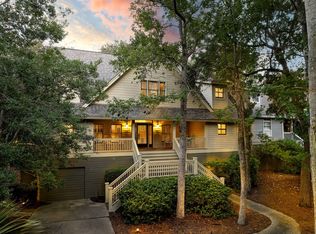
    Welcome to 15 Silver Moss, located in Kiawah's popular Ocean Green neighborhood. Ocean Green is in close proximity to the beach and has its own private pool. This home is situated on one of the largest lots in Ocean Green and overlooks spectacular views of #13 of Kiawah's renowned Turtle Point Golf Course. This home has been renovated with all new hardwood floors on the first floor, extensive beadboard trim and crown moulding, and a fabulous kitchen. The kitchen is equipped with a 6-burner Viking gas range with stainless steel backsplash and hood, Sub Zero refrigerator, Wolf oven, island with marble countertops and under-counter microwave, warming drawer, and wine refrigerator. The kitchen, dining room, living room, and sunroom are all apart of a very open and desirable floor plan...The master bedroom suite is on the first floor and has outside access to the large screened porch. The master bathroom has been updated with dual lavatory vanity with marble countertops, stone tiled shower with built-in bench, along with handheld shower, and custom glass door. The first floor also includes a powder room for guests. The screened porch has a ton of space and includes two sitting areas as well as a dining area, and blinds on the side for privacy. There is also an added grilling deck below. Upstairs are three spacious guest bedrooms that all have their own outside access to the upstairs deck. The upstairs deck has a covered pavilion to enjoy the incredible golf and lagoon views. There is also an upstairs den/office area which is great for guests to have their own space. The garage is fully enclosed with de-humidifier for plenty of storage space for all of your beach toys. There is an outside shower with access from the garage and the back steps for those sandy toes! The exterior of the home is Hardie plank and all decks are Ipe. This home truly has it all... location and incredible views!

    Zillow last checked:

    Listing updated:

    Listed by:

    Akers Ellis Real Estate LLC

    Bought with:

    Carolina One Real Estate

    Source: CTMLS,MLS#: 23015430MLS Logo

    Facts & features

    Interior

    Bedrooms & bathrooms
    • Bedrooms: 4
    • Bathrooms: 4
    • Full bathrooms: 3
    • 1/2 bathrooms: 1
    Heating
    • Electric
    Cooling
    • Central Air
    Appliances
    • Laundry: Laundry Room
    Features
    • Ceiling - Smooth, High Ceilings, Kitchen Island, Walk-In Closet(s), Ceiling Fan(s), Pantry
    • Flooring: Carpet, Wood
    • Doors: Some Storm Door(s), Some Thermal Door(s)
    • Windows: Storm Window(s), Some Thermal Wnd/Doors, Window Treatments
    • Number of fireplaces: 1
    • Fireplace features: Family Room, Gas, One
    Interior area
    • Total structure area: 2,776
    • Total interior livable area: 2,776 sqft

    Property

    Parking
    • Total spaces: 2
    • Parking features: Garage
    • Garage spaces: 2
    Features
    • Levels: Two
    • Stories: 2
    • Patio & porch: Deck, Front Porch, Screened
    • Exterior features: Balcony, Lawn Irrigation, Rain Gutters, Lighting
    • Waterfront features: Beach Access, Pond
    Lot
    • Size: 0.26 Acres
    • Features: Cul-De-Sac, High
    Details
    • Additional structures: Workshop
    • Parcel number: 2641300192

    Construction

    Type & style
    • Home type: SingleFamily
    • Architectural style: Traditional
    • Property subtype: Single Family Residence
    Materials
    • Cement Siding
    • Foundation: Raised
    • Roof: Architectural
    Condition
    • New construction: No
    • Year built: 1996

    Utilities & green energy

    • Sewer: Private Sewer
    • Water: Private
    • Utilities for property: Berkeley Elect Co-Op

    Community & neighborhood

    Community
    • Community features: Dog Park, Gated, Laundry, Park, Pool, RV / Boat Storage, Security, Tennis Court(s), Walk/Jog Trails
    Location
    • Region: Johns Island
    • Subdivision: None

    Other

    Other facts
    • Listing terms: Any

    Price history

    DateEventPrice
    12/3/2024Sold$2,495,000$899/sqft
    Source: Public Record Report a problem
    9/1/2023Sold$2,495,000$899/sqft
    Source: CTMLS #23015430 Report a problem
    7/10/2023Contingent$2,495,000$899/sqft
    Source: CTMLS #23015430 Report a problem
    7/8/2023Listed for sale$2,495,000+121.8%$899/sqft
    Source: CTMLS #23015430 Report a problem
    3/30/2015Sold$1,125,000-5.9%$405/sqft
    Source: Public Record Report a problem
    2/18/2015Pending sale$1,195,000$430/sqft
    Source: Kiawah Island Real Estate #a09d000000AoQI4AAN Report a problem
    1/31/2015Listed for sale$1,195,000-4.4%$430/sqft
    Source: Kiawah Island Real Estate #a09d000000AoQI4AAN Report a problem
    4/4/2011Sold$1,250,000+1%$450/sqft
    Source: Public Record Report a problem
    12/3/2003Sold$1,237,500$446/sqft
    Source: Public Record Report a problem

    Public tax history

    YearProperty taxesTax assessment
    2025$34,876 -3.8%$149,400 -0.2%
    2024$36,258 +118%$149,700 +111.3%
    2023$16,634 +3.8%$70,860
    2022$16,031 +1.2%$70,860
    2021$15,844 +1.4%$70,860
    2020$15,624 $70,860 +5%
    2019$15,624 $67,500
    2017$15,624 +5.7%$67,500
    2016$14,776 +4.1%$67,500
    2015$14,198 +5.6%$67,500
    2014$13,451 --
    2011$13,451 -2.2%--
    2010$13,750 -0.1%$71,280
    2009$13,761 +3.5%$71,280
    2008$13,298 +10.5%$71,280
    2006$12,038 -7.7%$71,280 -7.9%
    2005$13,046 +11%$77,400 +34.8%
    2004$11,748 +4.4%$57,420
    2003$11,253 +4.5%$57,420
    2002$10,765 +915%$57,420 +1126.9%
    2000$1,061 $4,680

    Find assessor info on the county website

    Neighborhood: 29455

    Nearby schools

    GreatSchools rating
    Schools provided by the listing agent
    • Elementary: Angel Oak
    • Middle: Haut Gap
    • High: St. Johns

    Source: CTMLS. This data may not be complete. We recommend contacting the local school district to confirm school assignments for this home.

    Get a cash offer in 3 minutes
    Find out how much your home could sell for in as little as 3 minutes with a no-obligation cash offer.
    Estimated market value
    $2,698,500
    Get a cash offer in 3 minutes
    Find out how much your home could sell for in as little as 3 minutes with a no-obligation cash offer.
    Estimated market value
    $2,698,500