Skip main navigation
Closed
  • $2,250,000

    16 Silver Moss Cir, Johns Island, SC 29455

    4beds
    2,766sqft
    Single Family Residence
    Built in 1997
    0.26 Acres Lot
    $2,361,800 Zestimate®
    $813/sqft
    $3,716 Estimated rent

    Home value

    $2,361,800

    $2.20M - $2.55M

    $3,716/mo

    Zestimate® history
    Loading
    Loading...

    Owner options

    List your home for rent

    $3,716/mo

    Rent Zestimate®

    Find your next renter with Zillow Rental Manager. Plus, with online applications, you can quickly screen prospective tenants – for free.

    Learn more

    $3,716/mo

    Rent Zestimate®

    Refinance and save

    $12,710/mo

    Est. payment

    Refinancing to a lower rate could help reduce your monthly payments and save thousands over the life of the loan.

    See today's rates

    $12,710/mo

    Est. payment

    Explore your selling options

    Work with a Zillow partner agent

    Leverage their expertise and Zillow's premium Showcase listings to get your home seen by more buyers.

    Get started

    List with your own agent

    Get your home in front of millions of buyers by listing it on Zillow.

    Learn how to do it

    Sell it yourself

    Take full control of how buyers see your home on Zillow by listing For Sale by Owner (FSBO).

    List your home

    What's special

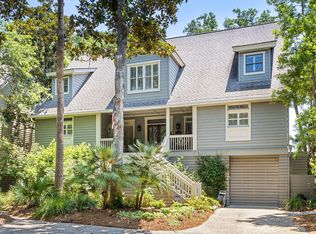
    Whether you are looking for a gorgeous primary residence or lavish vacation home, this custom-built Kiawah gem is tucked away amongst trees on the 13th fairway of Turtle Cove Golf Course. A five-minute walk to beach from this exclusive area of Vanderhorst Plantation, you will find yourself bathed in luxury and tranquility between the gorgeous sunsets, fairway greens, and peaceful lagoon views. This updated home boasts a spacious great room, hardwood floors, wood-burning fireplace, custom built-in entertainment center, and sunroom leading to a screened in porch. The gourmet kitchen is conveniently located to allow for entertaining and cooking with the pull-out spice drawers, lazy Susans, breakfast bar, and adjacent dining room.The first-floor owner's ensuite bathroom featuresa crystal chandelier, luxury rain shower, dual his and her vanities, and whirlpool tub with chromotherapy lighting. Overlooking the fairway is a four-season sunroom complete with ceiling fans and dining table for four. For your entertainment pleasure, you will find a cozy media room located on the second floor and surrounded by 3 bedrooms, each with their own private access to the upstairs deck. This cul-de-sac oasis also features a one-car garage with workspace, dehumidifier, owner's storage locker, and attached outdoor shower. There's also plenty of room in the driveway to park 4 vehicles. Recently added landscape lighting was installed to enhance the home's curb appeal. And if you'd rather swim in a sparkling pool, there are two available to you in the community. Are you ready to call this coastal retreat your home?

    Zillow last checked:

    Listing updated:

    Listed by:

    Coldwell Banker Realty

    Bought with:

    Akers Ellis Real Estate LLC

    Source: CTMLS,MLS#: 23019824MLS Logo

    Facts & features

    Interior

    Bedrooms & bathrooms
    • Bedrooms: 4
    • Bathrooms: 4
    • Full bathrooms: 3
    • 1/2 bathrooms: 1
    Heating
    • Electric
    Cooling
    • Central Air
    Appliances
    • Laundry: Electric Dryer Hookup, Washer Hookup
    Features
    • Ceiling - Smooth, High Ceilings, Garden Tub/Shower, Ceiling Fan(s), Eat-in Kitchen
    • Flooring: Carpet, Ceramic Tile, Wood
    • Windows: Skylight(s), Window Treatments
    • Number of fireplaces: 1
    • Fireplace features: Living Room, One, Wood Burning
    Interior area
    • Total structure area: 2,766
    • Total interior livable area: 2,766 sqft

    Property

    Parking
    • Total spaces: 1
    • Parking features: Garage
    • Garage spaces: 1
    Features
    • Levels: Two
    • Stories: 2
    • Patio & porch: Deck, Front Porch
    • Exterior features: Balcony, Lawn Irrigation, Rain Gutters
    • Waterfront features: Beach Access
    Lot
    • Size: 0.26 Acres
    • Features: 0 - .5 Acre, On Golf Course
    Details
    • Parcel number: 2641300193

    Construction

    Type & style
    • Home type: SingleFamily
    • Architectural style: Traditional
    • Property subtype: Single Family Residence
    Materials
    • Wood Siding
    • Foundation: Pillar/Post/Pier
    Condition
    • New construction: No
    • Year built: 1997

    Utilities & green energy

    • Sewer: Public Sewer
    • Water: Public
    • Utilities for property: Berkeley Elect Co-Op
    Green energy
    • Energy efficient items: HVAC

    Community & neighborhood

    Community
    • Community features: Club Membership Available, Fitness Center, Golf, Park, Pool, Security, Storage, Tennis Court(s), Trash, Walk/Jog Trails
    Location
    • Region: Johns Island
    • Subdivision: Vanderhorst

    Other

    Other facts
    • Listing terms: Cash,Conventional

    Price history

    DateEventPrice
    12/12/2024Sold$2,250,000-2%$813/sqft
    Source: Public Record Report a problem
    10/31/2024Pending sale$2,295,000$830/sqft
    Source: Kiawah Island Real Estate #a09TP0000071RADYA2 Report a problem
    10/27/2024Listed for sale$2,295,000+4.3%$830/sqft
    Source: Kiawah Island Real Estate #a09TP0000071RADYA2 Report a problem
    11/30/2023Sold$2,200,000$795/sqft
    Source: CTMLS #23019824 Report a problem
    9/1/2023Contingent$2,200,000$795/sqft
    Source: CTMLS #23019824 Report a problem
    8/29/2023Listed for sale$2,200,000-8.3%$795/sqft
    Source: CTMLS #23019824 Report a problem
    4/25/2023Listing removed--
    Source: CTMLS #22025078 Report a problem
    1/5/2023Price change$2,400,000-7.7%$868/sqft
    Source: CTMLS #22025078 Report a problem
    9/26/2022Listed for sale$2,600,000+144.9%$940/sqft
    Source: CTMLS #22025078 Report a problem
    8/27/2010Sold$1,061,500-8.9%$384/sqft
    Source: Public Record Report a problem
    11/15/1999Sold$1,165,000$421/sqft
    Source: Public Record Report a problem

    Public tax history

    YearProperty taxesTax assessment
    2025$7,463 -68.9%$88,000 -11.1%
    2024$24,031 +34%$99,010 +29.5%
    2023$17,932 +3.7%$76,440
    2022$17,285 +1.2%$76,440
    2021$17,084 +1.4%$76,440
    2020$16,847 $76,440 +6%
    2019$16,847 $72,110
    2017$16,847 +6.8%$72,110
    2016$15,778 +4.1%$72,110
    2015$15,160 +5.6%$72,110
    2014$14,362 --
    2011$14,362 +20.5%--
    2010$11,920 -0.1%$61,740
    2009$11,933 +3.5%$61,740
    2008$11,531 +10.5%$61,740
    2006$10,439 +0.1%$61,740
    2005$10,424 +15.6%$61,740 +36.3%
    2004$9,019 +1.4%$45,300
    2003$8,897 +4.5%$45,300
    2002$8,512 +84.9%$45,300 +127.4%
    2000$4,604 $19,920

    Find assessor info on the county website

    Neighborhood: 29455

    Nearby schools

    GreatSchools rating
    Schools provided by the listing agent
    • Elementary: Mt. Zion
    • Middle: Haut Gap
    • High: St. Johns

    Source: CTMLS. This data may not be complete. We recommend contacting the local school district to confirm school assignments for this home.

    Get a cash offer in 3 minutes
    Find out how much your home could sell for in as little as 3 minutes with a no-obligation cash offer.
    Estimated market value
    $2,361,800
    Get a cash offer in 3 minutes
    Find out how much your home could sell for in as little as 3 minutes with a no-obligation cash offer.
    Estimated market value
    $2,361,800