Live a carefree life in this pristine South Wilton home, and become a member at private Silvermine Golf Club, no waiting list, initiation fee or dues. Marvelously low-maintenance, this unit has fantastic views overlooking the 9th fairway, and is drenched with beautiful light. Stately living room with vaulted ceiling and gas fireplace. Stunning KITCHEN BY DEANE with quartzite countertops, Wolf and Sub-Zero appliances and large island, open to the family room. There are endless opportunities for entertaining and sunset wind-downs overlooking the course on the extra-large deck. The adjacent family room includes a 2nd gas fireplace and handsome built-in cabinets. Large formal dining room has beautiful view to the course. Primary Suite with vaulted ceiling is bestowed with gorgeous updated full bath, walk-in closet, and extra storage in the built-in bench. Two additional good-sized bedrooms both with updated full baths are gracious rooms for family and friends. The walk-out lower level with 1/2 bath has another great view and so much storage space you can 'downsize' and bring all your stuff and deal with it later while you enjoy your vacation lifestyle, or 'upsize' and have plenty of room to grow. Whether you play golf or not, this house provides ample space, beautiful views, a private community, and a pristine home to enjoy year round or part time, for years to come. Just 12 min to SONO train, and 4 min to the Merritt Parkway! GOLF COURSE COMMUNITY--PLEASE BE RESPECTFUL OF GOLFERS AND DRIVE SLOWLY.
Sold for $1,700,000
$1,700,000
15 Silvermine Woods Road #15, Wilton, CT 06897
3beds
3,948sqft
Condominium, Townhouse, Single Family Residence
Built in 1984
-- sqft lot
$1,810,400 Zestimate®
$431/sqft
$7,382 Estimated rent
Home value
$1,810,400
$1.63M - $2.03M
$7,382/mo
Zestimate® history
Owner options
List your home for rent
$7,382/mo
Rent Zestimate®
Find your next renter with Zillow Rental Manager. Plus, with online applications, you can quickly screen prospective tenants – for free.
$7,382/mo
Rent Zestimate®
Refinance and save
$10,146/mo
Est. payment
Refinancing to a lower rate could help reduce your monthly payments and save thousands over the life of the loan.
$10,146/mo
Est. payment
Explore your selling options
Work with a Zillow partner agent
Leverage their expertise and Zillow's premium Showcase listings to get your home seen by more buyers.
Get startedList with your own agent
Get your home in front of millions of buyers by listing it on Zillow.
Learn how to do itSell it yourself
Take full control of how buyers see your home on Zillow by listing For Sale by Owner (FSBO).
List your homeWhat's special
Zillow last checked:
Listing updated:
Listed by:
Julie Carney 203-451-9966,
William Raveis Real Estate 203-762-8300
Bought with:
Lynne Murphy, RES.0777726
Berkshire Hathaway NE Prop.
Source: Smart MLS,MLS#: 24098861
Facts & features
Interior
Bedrooms & bathrooms
- Bedrooms: 3
- Bathrooms: 5
- Full bathrooms: 3
- 1/2 bathrooms: 2
Primary bedroom
- Features: Vaulted Ceiling(s), Full Bath, Stall Shower, Walk-In Closet(s), Wall/Wall Carpet
- Level: Upper
Bedroom
- Features: Full Bath, Wall/Wall Carpet
- Level: Upper
Bedroom
- Features: Full Bath, Wall/Wall Carpet
- Level: Upper
Dining room
- Features: Hardwood Floor
- Level: Main
Family room
- Features: Built-in Features, Gas Log Fireplace, Hardwood Floor
- Level: Main
Kitchen
- Features: Built-in Features, Quartz Counters, Double-Sink, Kitchen Island, Sliders, Hardwood Floor
- Level: Main
Living room
- Features: Vaulted Ceiling(s), Gas Log Fireplace, Hardwood Floor
- Level: Main
Rec play room
- Features: Partial Bath, Sliders, Walk-In Closet(s), Tile Floor
- Level: Lower
Rec play room
- Features: Half Bath, Sliders, Walk-In Closet(s), Tile Floor
- Level: Lower
Heating
- Forced Air, Zoned, Oil
Cooling
- Central Air
Appliances
- Included: Gas Cooktop, Oven, Convection Oven, Microwave, Range Hood, Refrigerator, Washer, Dryer, Water Heater
- Laundry: Upper Level
Features
- Wired for Data, Open Floorplan
- Basement: Full,Heated,Storage Space,Cooled,Interior Entry,Partially Finished
- Attic: Storage,Floored,Pull Down Stairs
- Number of fireplaces: 2
- Common walls with other units/homes: End Unit
Interior area
- Total structure area: 3,948
- Total interior livable area: 3,948 sqft
- Finished area above ground: 2,780
- Finished area below ground: 1,168
Property
Parking
- Total spaces: 5
- Parking features: Attached, Paved, Driveway, Garage Door Opener
- Attached garage spaces: 2
- Has uncovered spaces: Yes
Features
- Stories: 3
- Exterior features: Rain Gutters, Underground Sprinkler
- On waterfront: Yes
- Waterfront features: Waterfront, Pond
- Frontage type: Golf Course
Lot
- Features: Level
Details
- Parcel number: 1928393
- Zoning: R-2
Construction
Type & style
- Home type: Condo
- Architectural style: Townhouse
- Property subtype: Condominium, Townhouse, Single Family Residence
- Attached to another structure: Yes
Materials
- HardiPlank Type
Condition
- New construction: No
- Year built: 1984
Utilities & green energy
- Sewer: Shared Septic
- Water: Public
Community & HOA
Community
- Features: Golf, Health Club, Medical Facilities, Park, Putting Green, Shopping/Mall, Tennis Court(s)
- Security: Security System
- Subdivision: Silvermine
HOA
- Has HOA: Yes
- Amenities included: Clubhouse, Golf Course, Management
- Services included: Maintenance Grounds, Trash, Snow Removal, Water, Road Maintenance
- HOA fee: $565 monthly
Location
- Region: Wilton
Financial & listing details
- Price per square foot: $431/sqft
- Tax assessed value: $838,880
- Annual tax amount: $20,477
- Date on market: 5/27/2025
- Exclusions: Gas grill
Price history
| Date | Event | Price |
|---|---|---|
| 8/6/2025 | Sold | $1,700,000+9.7%$431/sqft |
Source:  Smart MLS #24098861 Report a problem Smart MLS #24098861 Report a problem | ||
| 6/19/2025 | Listed for sale | $1,549,000$392/sqft |
Source:  William Raveis Real Estate, Mortgage & Insurance #24098861 Report a problem William Raveis Real Estate, Mortgage & Insurance #24098861 Report a problem | ||
| 6/4/2025 | Pending sale | $1,549,000$392/sqft |
Source: William Raveis Real Estate, Mortgage & Insurance #24098861 Report a problem | ||
| 5/29/2025 | Listed for sale | $1,549,000$392/sqft |
Source: Smart MLS #24098861 Report a problem | ||
| 5/28/2025 | Listing removed | $1,549,000$392/sqft |
Source: William Raveis Real Estate, Mortgage & Insurance #24096545 Report a problem | ||
| 5/27/2025 | Listed for sale | $1,549,000$392/sqft |
Source: William Raveis Real Estate, Mortgage & Insurance #24096545 Report a problem | ||
Public tax history
Tax history is unavailable.
Neighborhood: Silvermine
Nearby homes
- $1,700,0003 bd4 ba2.7k sqft15 Silvermine Woods, Wilton, CT 06897Sold
- $1,584,6003 bd3 ba3.8k sqft17 Silvermine Woods, Wilton, CT 06897Off Market
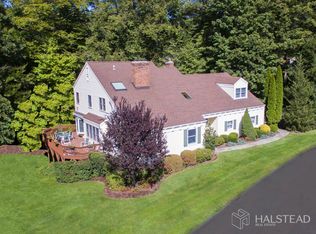
- $1,526,0003 bd3 ba3.8k sqft17 Silvermine Woods, Wilton, CT 06897Off Market

- $1,794,8003 bd3 ba2.8k sqft18 Silvermine Woods, Wilton, CT 06897Off Market
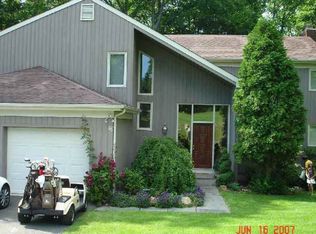
- $1,709,3003 bd3 ba2.8k sqft19 Silvermine Woods, Wilton, CT 06897Off Market
- $1,300,0003 bd4 ba3.6k sqft20 Silvermine Woods UNIT 20, Wilton, CT 06897Sold
- $1,300,0003 bd3 ba2.8k sqft20 Silvermine Woods, Wilton, CT 06897Sold
- $1,532,8002 bd3 ba2.9k sqft21 Silvermine Woods, Wilton, CT 06897Off Market
Nearby schools
GreatSchools rating
- NAMiller-Driscoll SchoolGrades: PK-2Distance: 1.2 mi
- 10/10Middlebrook SchoolGrades: 6-8Distance: 3.1 mi
- 10/10Wilton High SchoolGrades: 9-12Distance: 3.8 mi
Schools provided by the listing agent
- Elementary: Miller-Driscoll
- Middle: Middlebrook,Cider Mill
- High: Wilton
Source: Smart MLS. This data may not be complete. We recommend contacting the local school district to confirm school assignments for this home.


Get pre-qualified for a loan
At Zillow Home Loans, we can pre-qualify you in as little as 5 minutes with no impact to your credit score.An equal housing lender. NMLS #10287.
Sell for more on Zillow
Get a Zillow Showcase℠ listing at no additional cost and you could sell for .
$1,810,400
2% more
+$36,208
With Zillow Showcase(estimated)
$1,846,608
- Connecticut
- Fairfield County
- Wilton
- 06897
- Silvermine
- 15 Silvermine Woods Road Unit 15
Nearby cities
Nearby neighborhoods
Nearby zip codes
Other Wilton Topics
