Peaceful country living in the heart of the mountains. This gem sits on 7 acres and includes sought-after Idaho water shares—perfect for horses or hay production. A Big Gun irrigation system with underground mainline makes watering easy. The home, thoughtfully updated with a new roof, fresh exterior paint, and all-new windows and exterior doors. Inside, find a bright and inviting interior with large windows, an open-concept layout, and a cozy pellet stove for warmth. The kitchen is fully renovated. The generous dining area is perfect for family gatherings or holiday celebrations. A Gen Trax generator is also included for peace of mind. Enjoy panoramic 360° views from your open, sunlit and shaded back yard, beautifully improved patio areas—ideal for relaxing or entertaining. The attached two-car garage is accompanied by a detached shop/barn and RV covered parking with 220v power. Just minutes from Nat'l Forest Service Lands and Terrace Lakes Golf and Hot Springs Resort.
Sold
Price Unknown
15 Skyline Ln, Garden Valley, ID 83622
3beds
3baths
2,374sqft
Single Family Residence
Built in 1997
7 Acres Lot
$899,300 Zestimate®
$--/sqft
$3,901 Estimated rent
Home value
$899,300
Estimated sales range
Not available
$3,901/mo
Zestimate® history
Owner options
List your home for rent
$3,901/mo
Rent Zestimate®
Find your next renter with Zillow Rental Manager. Plus, with online applications, you can quickly screen prospective tenants – for free.
$3,901/mo
Rent Zestimate®
Refinance and save
$164/mo
Est. payment
Refinancing to a lower rate could help reduce your monthly payments and save thousands over the life of the loan.
$164/mo
Est. payment
Explore your selling options
Work with a Zillow partner agent
Leverage their expertise and Zillow's premium Showcase listings to get your home seen by more buyers.
Get startedList with your own agent
Get your home in front of millions of buyers by listing it on Zillow.
Learn how to do itSell it yourself
Take full control of how buyers see your home on Zillow by listing For Sale by Owner (FSBO).
List your homeWhat's special
Attached two-car garageOpen-concept layoutBright and inviting interiorFresh exterior paintNew roofLarge windows
Zillow last checked:
Listing updated:
Listed by:
Kraig Wees Main:208-462-4620,
Garden Valley Properties
Bought with:
Novalie Housh
Silvercreek Realty Group
Source: IMLS,MLS#: 98975887
Facts & features
Interior
Bedrooms & bathrooms
- Bedrooms: 3
- Bathrooms: 3
- Main level bathrooms: 2
- Main level bedrooms: 1
Primary bedroom
- Level: Main
- Area: 224
- Dimensions: 14 x 16
Bedroom 2
- Level: Upper
- Area: 182
- Dimensions: 13 x 14
Bedroom 3
- Level: Upper
- Area: 182
- Dimensions: 13 x 14
Dining room
- Level: Main
- Area: 150
- Dimensions: 10 x 15
Kitchen
- Level: Main
Living room
- Level: Main
Heating
- Forced Air
Cooling
- Central Air
Appliances
- Included: Electric Water Heater
Features
- Number of Baths Main Level: 2, Number of Baths Upper Level: 1
- Flooring: Engineered Wood Floors
- Has basement: No
- Has fireplace: Yes
- Fireplace features: Pellet Stove
Interior area
- Total structure area: 2,374
- Total interior livable area: 2,374 sqft
- Finished area above ground: 2,374
- Finished area below ground: 0
Property
Parking
- Total spaces: 5
- Parking features: Attached
- Attached garage spaces: 4
- Carport spaces: 1
- Covered spaces: 5
Features
- Levels: Two
- Fencing: Fence/Livestock
Lot
- Size: 7 Acres
- Features: 5 - 9.9 Acres, Manual Sprinkler System, Irrigation Sprinkler System
Details
- Additional structures: Shop
- Parcel number: RP0540800000130
Construction
Type & style
- Home type: SingleFamily
- Property subtype: Single Family Residence
Materials
- Frame, Wood Siding
Condition
- Year built: 1997
Utilities & green energy
- Water: Well
Community & HOA
Community
- Subdivision: Pine Tree Ranch
HOA
- Has HOA: Yes
- HOA fee: $164 annually
Location
- Region: Garden Valley
Financial & listing details
- Tax assessed value: $651,832
- Annual tax amount: $2,256
- Date on market: 2/25/2026
- Ownership: Fee Simple
Price history
Price history is unavailable.
Public tax history
| Year | Property taxes | Tax assessment |
|---|---|---|
| 2025 | $1,925 -6.3% | $651,832 -7.2% |
| 2024 | $2,055 -12.1% | $702,238 -15.1% |
| 2023 | $2,337 -15.8% | $827,131 +3.9% |
| 2022 | $2,777 +15.1% | $796,131 +126.5% |
| 2021 | $2,413 +31.3% | $351,505 +36.1% |
| 2020 | $1,838 -2% | $258,256 +22.5% |
| 2019 | $1,875 | $210,766 -26.6% |
| 2018 | $1,875 +16.5% | $287,303 +106.2% |
| 2017 | $1,610 | $139,340 -1.7% |
| 2016 | $1,610 -2.5% | $141,750 -37.7% |
| 2015 | $1,652 | $227,705 +4.2% |
| 2014 | $1,652 +3.6% | $218,500 +14.8% |
| 2013 | $1,594 | $190,314 -14.4% |
| 2012 | $1,594 | $222,440 |
| 2011 | -- | $222,440 |
Find assessor info on the county website
Neighborhood: 83622
Nearby homes
- $--1.2 acresLot 4 Skyline, Garden Valley, ID 83622Off Market
- $872,4005 bd5 ba3.5k sqft14 Skyline Ln, Garden Valley, ID 83622Off Market
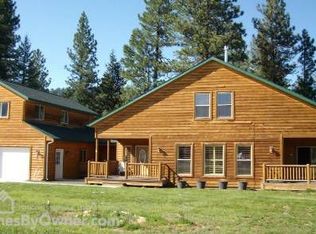
- $576,0002 bd2 ba1.4k sqft16 Skyline Ln, Garden Valley, ID 83622Off Market
- $--1.2 acres20 Skyline Ln, Garden Valley, ID 83622Off Market

- $250,6721.2 acres18 Skyline Ln, Garden Valley, ID 83622Off Market
- $--1.2 acresLot 5 Skyline, Garden Valley, ID 83622Off Market
- $--5.98 acresTbd Spring Gulch Rd, Garden Valley, ID 83622Off Market
- $570,5003 bd2 ba1.6k sqft26 Spring Gulch Rd, Garden Valley, ID 83622Off Market
Nearby schools
GreatSchools rating
- 4/10Garden Valley SchoolGrades: PK-12Distance: 6.1 mi
Schools provided by the listing agent
- Elementary: Garden Vly
- Middle: Garden Valley
- High: Garden Valley
- District: Garden Valley School District #71
Source: IMLS. This data may not be complete. We recommend contacting the local school district to confirm school assignments for this home.
Get a cash offer in 3 minutes
Find out how much your home could sell for in as little as 3 minutes with a no-obligation cash offer.
Estimated market value
$899,300
Get a cash offer in 3 minutes
Find out how much your home could sell for in as little as 3 minutes with a no-obligation cash offer.
Estimated market value
$899,300
- Idaho
- Boise County
- Garden Valley
- 83622
- 15 Skyline Ln
