Skip main navigation
Active
  • Price cut: $30K (5/29)
    $599,900

    16 Skyline Ln, Garden Valley, ID 83622

    3beds
    2baths
    1,450sqft
    : 
    Loading
    Get pre-qualified
    Single Family Residence
    Built in 2008
    1.1 Acres Lot
    $588,300 Zestimate®
    $414/sqft
    $-- HOA

    What's special

    Comfortable livingGorgeous stone hearthBreathtaking unobstructed mountain viewsRustic charmWarm wood floors throughoutBeautiful rough pine accentsWood stove
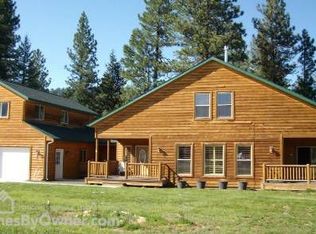
    Welcome to a truly special mountain retreat on 1 acre filled with warmth, character and years of cherished memories. Lovingly owned by the same family for 20 years, this inviting getaway blends rustic charm with comfortable living, creating the perfect place to gather, relax, and make lasting memories of your own. Built 18 years ago, the cabin showcases beautiful rough pine accents, warm wood floors throughout, granite countertops and a stunning blue-stained pine island with storage. The gorgeous stone hearth and wood stove create an unforgettable focal point, offering the perfect cozy setting for snowy evenings and mountain mornings.The spacious upstairs loft functions beautifully as a private master suite with its own full bath while two bedrooms and an additional bathroom downstairs provide comfortable accommodations for family & friends. Every room reflects warmth and character of a true mountain cabin. The loft/master has a beautiful handcrafted rail.Step outside onto the expansive 25’ x 40’ wraparound covered deck-ideal for peaceful mornings, summer barbecues, evening gatherings, and taking in breathtaking unobstructed mountain views. Located close to the river for floating, rafting and fishing, this property offers endless opportunities to enjoy the outdoors and reconnect with nature. 12/12 pitch copper colored metal roof for easy snow drop. Too many more things to list.
    65 days
    |
    534
    |
    14
    |

    Zillow last checked:

    Listing updated:

    Listed by:

    Jeanie Rae Main:208-336-3393,

    Coldwell Banker Tomlinson

    Source: IMLS,MLS#: 98985923MLS Logo

    Loading...

      Facts & features

      Interior

      Bedrooms & bathrooms
      • Bedrooms: 3
      • Bathrooms: 2
      • Main level bathrooms: 1
      • Main level bedrooms: 2
      Primary bedroom
      • Level: Upper
      Bedroom 2
      • Level: Main
      • Area: 121
      • Dimensions: 11 x 11
      Bedroom 3
      • Level: Main
      • Area: 121
      • Dimensions: 11 x 11
      Heating
      • Electric, Wall Furnace, Wood
      Cooling
      • Wall/Window Unit(s)
      Appliances
      • Included: Electric Water Heater, Dishwasher, Disposal, Microwave, Oven/Range Freestanding, Refrigerator, Washer, Dryer
      Features
      • Bath-Master, Great Room, Rec/Bonus, Breakfast Bar, Pantry, Kitchen Island, Granite Counters, Number of Baths Main Level: 1, Number of Baths Upper Level: 1, Bonus Room Size: 20x15, Bonus Room Level: Upper
      • Flooring: Hardwood, Tile, Carpet
      • Has basement: No
      • Has fireplace: Yes
      • Fireplace features: Wood Burning Stove
      Interior area
      • Total structure area: 1,450
      • Total interior livable area: 1,450 sqft
      • Finished area above ground: 1,450
      • Finished area below ground: 0

      Property

      Features
      • Levels: Single w/ Upstairs Bonus Room
      • Patio & porch: Covered Patio/Deck
      Lot
      • Size: 1.1 Acres
      • Features: 1 - 4.99 AC, Garden
      Details
      • Additional structures: Shed(s)
      • Parcel number: RP054080000030

      Construction

      Type & style
      • Home type: SingleFamily
      • Property subtype: Single Family Residence
      Materials
      • HardiPlank Type
      • Foundation: Crawl Space
      • Roof: Metal
      Condition
      • Year built: 2008

      Utilities & green energy

      • Sewer: Septic Tank
      • Water: Well

      Community & HOA

      Community
      • Subdivision: Pine Tree Ranch
      Location
      • Region: Garden Valley

      Financial & listing details

      • Price per square foot: $414/sqft
      • Tax assessed value: $476,611
      • Annual tax amount: $1,854
      • Date on market: 5/12/2026
      • Listing terms: Cash,Conventional
      • Ownership: Fee Simple

        Estimated market value

        $588,300

        $559,000 - $618,000

        $2,208/mo

        Price history

        Price history is unavailable.

        Public tax history

        YearProperty taxesTax assessment
        2024$1,854 -12.6%$476,611 -11.6%
        2023$2,121 +0.2%$539,019 +5.6%
        2022$2,116 +4.7%$510,643 +72.1%
        2021$2,022 +26.6%$296,790 +30.2%
        2020$1,598 -7.9%$227,908 +14.4%
        2019$1,735 $199,277 +5.4%
        2018$1,735 -2.5%$189,071 +17.3%
        2017$1,779 $161,194 +2%
        2016$1,779 +0.7%$158,066 +4.5%
        2015$1,767 $151,190 +3.2%
        2014$1,767 +6%$146,468 +14.9%
        2013$1,667 $127,456 -15.1%
        2012$1,667 $150,175
        Find assessor info on the county website

        Monthly payment

        Est. payment

        Payment breakdown

        Explore the cost of this home by adjusting the details. Changes won't be saved.
        All calculations are estimates and provided by Zillow, Inc. for informational purposes only. Actual amounts may vary.
        HOA fees may include property taxes on listings classified as Co-Ops. Contact the listing agent and/or owner for fee details.
        Mortgage interest rates are dependent on a number of factors, including credit score, down payment, and repayment length. Interest rate data provided by Zillow Group Marketplace, Inc. as of 1/1/1970 from various mortgage lenders with which we have lead or other similar arrangements; the Estimated Payment is an average of those rates.
        See how much you could borrow to make a competitive offer.

        Climate risks

        Neighborhood: 83622

        Getting around

        0 / 100
        Car-Dependent
        16 / 100
        Somewhat Bikeable

        Nearby schools

        GreatSchools rating
        Schools provided by the listing agent
        • Elementary: Garden Vly
        • Middle: Garden Valley
        • High: Garden Valley
        • District: Garden Valley School District #71

        Source: IMLS. This data may not be complete. We recommend contacting the local school district to confirm school assignments for this home.

        A local agent can set up tours, give advice and negotiate with sellers.

        A local lender can help you make sure your offer is ready when you are.

        Browse local experts

        Similar homes