Skip main navigation
Sold for $1,470,000
  • $1,470,000

    15 South St, Annapolis, MD 21401

    4beds
    3,000sqft
    Townhouse
    Built in 2006
    1,614 Square Feet Lot
    $1,639,300 Zestimate®
    $490/sqft
    $5,362 Estimated rent

    Home value

    $1,639,300

    $1.54M - $1.75M

    $5,362/mo

    Zestimate® history
    Loading
    Loading...

    Owner options

    List your home for rent

    $5,362/mo

    Rent Zestimate®

    Find your next renter with Zillow Rental Manager. Plus, with online applications, you can quickly screen prospective tenants – for free.

    Learn more

    $5,362/mo

    Rent Zestimate®

    Refinance and save

    $9,409/mo

    Est. payment

    Refinancing to a lower rate could help reduce your monthly payments and save thousands over the life of the loan.

    See today's rates

    $9,409/mo

    Est. payment

    Explore your selling options

    Work with a Zillow partner agent

    Leverage their expertise and Zillow's premium Showcase listings to get your home seen by more buyers.

    Get started

    List with your own agent

    Get your home in front of millions of buyers by listing it on Zillow.

    Learn how to do it

    Sell it yourself

    Take full control of how buyers see your home on Zillow by listing For Sale by Owner (FSBO).

    List your home

    What's special

    New lower level carpetBonus spaceExceptionally wide deckStainless steel appliancesTimeless charmModern comfortNew granite island
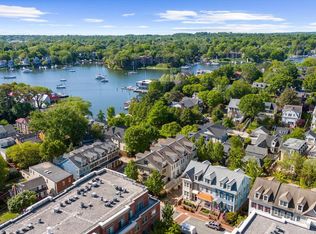
    Experience easy elegance and in town living with one of Acton's Landing largest townhome residence - an expansive 3000 square foot haven. Immerse yourself in the perfect blend of modern comfort and timeless charm just steps from the waterfront park on Spa Creek which offers public access for kayaks and water taxis. Extra-wide and generously proportioned living spaces on every level provide exceptional light and comfort. The remodeled kitchen (2023) features a new granite island, countertops, stylish backsplash, and top end stainless steel appliances and abundant workspaces. Wide plank flooring in the dining room/living room with built-in bookcases and cabinetry. Enjoy views from the exceptionally wide deck running the full length of the home overlooking the private and unique Community Courtyard. The second floor boasts a spacious primary suite with three spacious closets, a second ensuite bedroom, and convenient laundry facilities. The top floor offers bonus space for work or exercise along with a full bath and bedroom. The lower level office/4th bedroom and full bath provide privacy for guests. Spacious two car garage. Crown moldings, new lower level carpet, and peek-a-boo views of Spa Creek add the finishing touches to this refined residence that is walking distance to City Dock and your choice of restaurants.

    Zillow last checked:

    Listing updated:

    Listed by:

    Georgie Berkinshaw 443-994-4456,

    Coldwell Banker Realty

    Bought with:

    Liz Montaner, 610711

    Coldwell Banker Realty

    Lori Hill, 5003167

    Coldwell Banker Realty

    Source: Bright MLS,MLS#: MDAA2074066MLS Logo

    Facts & features

    Interior

    Bedrooms & bathrooms
    • Bedrooms: 4
    • Bathrooms: 4
    • Full bathrooms: 4
    Rooms
    • Room types: Living Room, Dining Room, Sitting Room, Kitchen, Laundry, Full Bath
    Heating
    • Forced Air, Zoned, Natural Gas
    Cooling
    • Zoned, Central Air, Electric
    Appliances
    • Included: Microwave, Dishwasher, Disposal, Dryer, Oven, Water Heater, Washer, Range Hood, Oven/Range - Gas, Gas Water Heater
    • Laundry: Upper Level, Laundry Room
    Features
    • Family Room Off Kitchen, Kitchen - Gourmet, Breakfast Area, Combination Kitchen/Living, Kitchen Island, Combination Dining/Living, Floor Plan - Traditional, Open Floorplan, Upgraded Countertops, Walk-In Closet(s), Primary Bath(s), Eat-in Kitchen, Ceiling Fan(s), Built-in Features
    • Flooring: Laminate, Carpet, Tile/Brick
    • Windows: Skylight(s)
    • Has basement: No
    • Has fireplace: No
    Interior area
    • Total structure area: 3,000
    • Total interior livable area: 3,000 sqft
    • Finished area above ground: 3,000

    Property

    Parking
    • Total spaces: 2
    • Parking features: Storage, Garage Faces Rear, Garage Door Opener, Inside Entrance, Attached
    • Attached garage spaces: 2
    Accessibility
    • Accessibility features: None
    Features
    • Levels: Four
    • Stories: 4
    • Exterior features: Sidewalks, Street Lights
    • Pool features: None
    • Has view: Yes
    • View description: Scenic Vista, Trees/Woods, Garden
    • Waterfront features: Canoe/Kayak
    • Body of water: Spa Creek
    Lot
    • Size: 1,614 Square Feet
    • Features: Backs - Open Common Area, Landscaped
    Details
    • Additional structures: Above Grade
    • Parcel number: 020600590220330
    • Zoning: RESID
    • Special conditions: Standard

    Construction

    Type & style
    • Home type: Townhouse
    • Architectural style: Traditional
    • Property subtype: Townhouse
    Materials
    • Brick, Wood Siding, Cedar
    • Foundation: Slab
    Condition
    • Excellent
    • New construction: No
    • Year built: 2006
    Details
    • Builder name: MADISON HOMES

    Utilities & green energy

    • Electric: 220 Volts
    • Sewer: Public Sewer
    • Water: Public
    • Utilities for property: Natural Gas Available

    Community & HOA

    Community
    • Security: Motion Detectors, Security System, Fire Sprinkler System
    • Subdivision: Historic District
    HOA
    • Has HOA: Yes
    • Amenities included: Common Grounds
    • Services included: Common Area Maintenance, Snow Removal, Reserve Funds, Management
    • HOA fee: $645 quarterly
    • HOA name: ACTONS LANDING COMMUNITY ASSOCIATION
    Location
    • Region: Annapolis
    • Municipality: Annapolis

    Financial & listing details

    • Price per square foot: $490/sqft
    • Tax assessed value: $1,075,300
    • Annual tax amount: $15,250
    • Date on market: 12/2/2023
    • Listing agreement: Exclusive Right To Sell
    • Ownership: Fee Simple

    Price history

    DateEventPrice
    1/30/2024Sold$1,470,000+2.2%$490/sqft
    Source: Bright MLS #MDAA2074066 Report a problem
    12/21/2023Pending sale$1,439,000$480/sqft
    Source: Bright MLS #MDAA2074066 Report a problem
    12/3/2023Contingent$1,439,000$480/sqft
    Source: Bright MLS #MDAA2074066 Report a problem
    12/2/2023Listed for sale$1,439,000+40.4%$480/sqft
    Source: Bright MLS #MDAA2074066 Report a problem
    1/16/2019Sold$1,025,000-8.9%$342/sqft
    Source: Public Record Report a problem
    12/11/2018Pending sale$1,125,000$375/sqft
    Source: Coldwell Banker Residential Brokerage - Severna Park #1009934292 Report a problem
    10/19/2018Listed for sale$1,125,000-13.5%$375/sqft
    Source: Coldwell Banker Residential Brokerage #1009934292 Report a problem
    6/19/2007Sold$1,300,000$433/sqft
    Source: Public Record Report a problem

    Public tax history

    YearProperty taxesTax assessment
    2025$17,294 +4.5%$1,228,700 +6.7%
    2024$16,554 +7.2%$1,152,000 +7.1%
    2023$15,441 +4%$1,075,300 +2.1%
    2022$14,846 +2.1%$1,053,633 +2.1%
    2021$14,540 +2.1%$1,031,967 +2.1%
    2020$14,245 +4.8%$1,010,300
    2019$13,591 +6.6%$1,010,300 +10.3%
    2018$12,744 +12.4%$916,167 +5.4%
    2017$11,342 $869,100 +1.7%
    2016-- $854,733 +1.7%
    2015-- $840,367 +1.7%
    2014-- $826,000
    2013-- $826,000
    2012-- $826,000 -16%
    2011-- $983,520
    2010-- $983,520
    2009-- $983,520 -1.9%
    2008-- $1,002,920 +170.3%
    2007-- $371,060 +31.2%
    2006-- $282,723 +45%
    2005-- $195,000
    Find assessor info on the county website

    Neighborhood: 21401

    Nearby schools

    GreatSchools rating
    Schools provided by the listing agent
    • High: Annapolis
    • District: Anne Arundel County Public Schools

    Source: Bright MLS. This data may not be complete. We recommend contacting the local school district to confirm school assignments for this home.

    Get a cash offer in 3 minutes
    Find out how much your home could sell for in as little as 3 minutes with a no-obligation cash offer.
    Estimated market value
    $1,639,300
    Get a cash offer in 3 minutes
    Find out how much your home could sell for in as little as 3 minutes with a no-obligation cash offer.
    Estimated market value
    $1,639,300