Skip main navigation
Sold for $1,540,000
  • $1,540,000

    47 Richards Ln, Annapolis, MD 21401

    4beds
    2,721sqft
    Townhouse
    Built in 2007
    1,306.8 Square Feet Lot
    $1,540,100 Zestimate®
    $566/sqft
    $4,884 Estimated rent

    Home value

    $1,540,100

    $1.45M - $1.63M

    $4,884/mo

    Zestimate® history
    Loading
    Loading...

    Owner options

    List your home for rent

    $4,884/mo

    Rent Zestimate®

    Find your next renter with Zillow Rental Manager. Plus, with online applications, you can quickly screen prospective tenants – for free.

    Learn more

    $4,884/mo

    Rent Zestimate®

    Refinance and save

    $7,832/mo

    Est. payment

    Refinancing to a lower rate could help reduce your monthly payments and save thousands over the life of the loan.

    See today's rates

    $7,832/mo

    Est. payment

    Explore your selling options

    Work with a Zillow partner agent

    Leverage their expertise and Zillow's premium Showcase listings to get your home seen by more buyers.

    Get started

    List with your own agent

    Get your home in front of millions of buyers by listing it on Zillow.

    Learn how to do it

    Sell it yourself

    Take full control of how buyers see your home on Zillow by listing For Sale by Owner (FSBO).

    List your home

    What's special

    Second gas fireplaceTwo-car rear-load garagePrivate lower-level bedroom suiteHardwood floorsStainless steel appliancesPlantation shuttersAbundant natural light
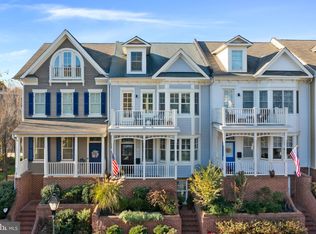
    Exceptional four-level end-unit townhome with a two-car rear-load garage in the heart of Historic Annapolis. Ideally located just one block from Spa Creek, this beautifully maintained luxury residence offers a rare combination of timeless character, spacious living, and thoughtful upgrades throughout. Inside, hardwood floors, 9-foot ceilings, plantation shutters, and abundant natural light create a warm and inviting atmosphere across all four levels. The gourmet kitchen features stainless steel appliances, a Sub-Zero refrigerator/freezer, Merrillat cabinetry, an eat-in dining area, and a comfortable family room centered around a gas fireplace with custom built-ins. The flexible floor plan offers multiple living and entertaining spaces, including a private lower-level bedroom suite with a full bath nearby and a second gas fireplace — ideal for guests, extended family, a home office, or additional lounge space. Walk-in closets and seamless indoor/outdoor flow add to the home’s appeal, including a Pella slider leading to the private deck off the kitchen overlooking a peaceful grassy courtyard area. The two-car garage has been upgraded with a durable sealed floor system and custom slatwall organization. Additional improvements include repointed brick at the front entrance. Located moments from the waterfront, residents can call for a water taxi to nearby restaurants and shops or enjoy nearby Acton’s Cove (Goose) Park for green space, dog walking, and waterfront relaxation. With boutique shopping, coffee spots, acclaimed dining, the Naval Academy, and all the charm of downtown Annapolis just outside your door, this home offers an exceptional lifestyle in one of Annapolis’ most desirable locations.

    Zillow last checked:

    Listing updated:

    Listed by:

    Teresa Klem 443-223-1364,

    Long & Foster Real Estate, Inc.

    Bought with:

    Whitney Jerdal

    Compass

    Source: Bright MLS,MLS#: MDAA2143004MLS Logo

    Facts & features

    Interior

    Bedrooms & bathrooms
    • Bedrooms: 4
    • Bathrooms: 4
    • Full bathrooms: 4
    Basement
    • Area: 774
    Heating
    • Heat Pump, Forced Air, Zoned, Natural Gas
    Cooling
    • Central Air, Zoned, Electric
    Appliances
    • Included: Dishwasher, Disposal, Dryer, Exhaust Fan, Ice Maker, Microwave, Self Cleaning Oven, Oven/Range - Gas, Refrigerator, Washer, Cooktop, Gas Water Heater
    Features
    • Breakfast Area, Built-in Features, Chair Railings, Combination Kitchen/Living, Crown Molding, Kitchen Island, Kitchen - Table Space, Primary Bath(s), Upgraded Countertops, Floor Plan - Traditional, Kitchen - Gourmet, Recessed Lighting, Walk-In Closet(s), 9'+ Ceilings, Dry Wall
    • Flooring: Hardwood, Wood
    • Basement: Connecting Stairway
    • Number of fireplaces: 2
    • Fireplace features: Glass Doors
    Interior area
    • Total structure area: 2,721
    • Total interior livable area: 2,721 sqft
    • Finished area above ground: 1,947
    • Finished area below ground: 774

    Property

    Parking
    • Total spaces: 2
    • Parking features: Garage Door Opener, Attached, On Street
    • Attached garage spaces: 2
    • Has uncovered spaces: Yes
    Accessibility
    • Accessibility features: Other
    Features
    • Levels: Four
    • Stories: 4
    • Patio & porch: Deck, Porch
    • Exterior features: Sidewalks
    • Pool features: None
    • Body of water: Spa Creek
    Lot
    • Size: 1,306 sqft
    • Features: Landscaped
    Details
    • Additional structures: Above Grade, Below Grade
    • Parcel number: 020600590220333
    • Zoning: R
    • Special conditions: Standard

    Construction

    Type & style
    • Home type: Townhouse
    • Architectural style: Traditional
    • Property subtype: Townhouse
    Materials
    • Cedar
    • Foundation: Slab
    • Roof: Shingle
    Condition
    • Very Good
    • New construction: No
    • Year built: 2007
    Details
    • Builder model: END UNIT
    • Builder name: MADISON HOMES

    Utilities & green energy

    • Sewer: Public Sewer
    • Water: Public

    Community & neighborhood

    Location
    • Region: Annapolis
    • Subdivision: Actons Landing Condos
    • Municipality: ANNAPOLIS

    HOA & financial

    HOA
    • Has HOA: Yes
    • HOA fee: $232 monthly
    • Amenities included: Common Grounds
    • Services included: Management, Maintenance Grounds, Snow Removal
    • Association name: ACTON'S LANDING COMMUNITY ASSOCIATION

    Other

    Other facts
    • Listing agreement: Exclusive Right To Sell
    • Ownership: Fee Simple

    Price history

    DateEventPrice
    6/24/2026Sold$1,540,000$566/sqft
    Source: Bright MLS #MDAA2143004 Report a problem
    5/25/2026Contingent$1,540,000$566/sqft
    Source: Bright MLS #MDAA2143004 Report a problem
    5/20/2026Listed for sale$1,540,000+40.3%$566/sqft
    Source: Bright MLS #MDAA2143004 Report a problem
    5/16/2010Listing removed$1,097,500$403/sqft
    Source: NRT MidAtlantic #AA6912232 Report a problem
    3/2/2009Price change$1,097,500-8.4%$403/sqft
    Source: NRT MidAtlantic #AA6912232 Report a problem
    11/2/2008Listed for sale$1,197,500-4.8%$440/sqft
    Source: NRT MidAtlantic #AA6912232 Report a problem
    9/20/2007Sold$1,258,070$462/sqft
    Source: Public Record Report a problem

    Public tax history

    YearProperty taxesTax assessment
    2025$15,596 -0.8%$1,159,400 +6%
    2024$15,719 +6.4%$1,093,900 +6.4%
    2023$14,768 +3.6%$1,028,400 +1.6%
    2022$14,259 +1.6%$1,012,000 +1.6%
    2021$14,028 +1.6%$995,600 +1.7%
    2020$13,807 +4.9%$979,200
    2019$13,164 +6.7%$979,200 +10.4%
    2018$12,334 +12.5%$886,733 +5.5%
    2017$10,969 $840,500 +1.8%
    2016-- $825,933 +1.8%
    2015-- $811,367 +1.8%
    2014-- $796,800
    2013-- $796,800
    2012-- $796,800 -17.1%
    2011-- $961,280
    2010-- $961,280
    2009-- $961,280 -1.5%
    2008-- $976,220 +163.5%
    2007-- $370,506 +31.1%
    2006-- $282,683 +45%
    2005-- $195,000

    Find assessor info on the county website

    Neighborhood: 21401

    Nearby schools

    GreatSchools rating
    Schools provided by the listing agent
    • District: Anne Arundel County Public Schools

    Source: Bright MLS. This data may not be complete. We recommend contacting the local school district to confirm school assignments for this home.

    Get a cash offer in 3 minutes
    Find out how much your home could sell for in as little as 3 minutes with a no-obligation cash offer.
    Estimated market value
    $1,540,100
    Get a cash offer in 3 minutes
    Find out how much your home could sell for in as little as 3 minutes with a no-obligation cash offer.
    Estimated market value
    $1,540,100