Welcome to 15 Stanfield – easy, single level living on a quiet cul-de-sac in the Hartford neighborhood near the Johnston line. The homes position at the end of the street provides excellent privacy and the fenced-in yard is ideal for kids or pets. A 7-year-old roof and vinyl siding make for easy outdoor maintenance. The concrete back patio provides a great spot for outdoor dining. Step inside to an open concept floorplan with innumerable updates and plenty of natural light. The great room, with 9 + foot ceilings, opens directly into a newly updated kitchen and sizable dining area. Classic white cabinetry, stainless-steel appliances, and grey tone flooring make for a universally pleasing palette. The original hardwood flooring in the living area provides warmth and classic New England appeal, while a built-in A/C wall unit provides year-round comfort. In the rear of the home find two sizable bedrooms with luxury vinyl plank flooring, plenty of windows and great closet space. The renovated full bath has a wood vanity, tiled walls and a window overlooking the side yard. Downstairs find a super-clean, dry, semi-finished basement space, perfect for a kid’s playroom, office area, or den. The left side of the basement houses the newer washer and dryer, updated mechanicals, including a Navien tankless hot water heater, and plenty of storage space. Convenient to shopping, several schools, restaurants and more, move right in to this fantastic home.
Active
$349,000
15 Stanfield St, Providence, RI 02909
2beds
1,345sqft
Single Family Residence
Built in 1986
2,674 Square Feet Lot
$-- Zestimate®
$259/sqft
$-- HOA
What's special
Newer washer and dryerPlenty of storage spaceNewly updated kitchenSizable dining areaOpen concept floorplanGreat closet spacePlenty of natural light
- 4 days
- 182
- 19
Zillow last checked:
Listing updated:
Listed by:
Jim DeRentis,
Residential Properties Ltd.,
Derek Simpson 401-487-2620,
Residential Properties Ltd.
Source: StateWide MLS RI,MLS#: 1428680
Facts & features
Interior
Bedrooms & bathrooms
- Bedrooms: 2
- Bathrooms: 1
- Full bathrooms: 1
Bedroom 1
- Features: Ceiling Height 7 to 9 ft
- Level: First
Bedroom 2
- Features: Ceiling Height 7 to 9 ft
- Level: First
Bathroom
- Features: Ceiling Height 7 to 9 ft
- Level: First
Great room
- Features: High Ceilings
- Level: First
Kitchen
- Features: High Ceilings
- Level: First
Other
- Features: Ceiling Height 7 to 9 ft
- Level: Lower
Recreation room
- Features: Ceiling Height 7 to 9 ft
- Level: Lower
Storage
- Features: Ceiling Height 7 to 9 ft
- Level: Lower
Heating
- Natural Gas, Baseboard, Forced Water
Cooling
- Wall Unit(s)
Appliances
- Included: Dishwasher, Dryer, Microwave, Refrigerator, Washer, Gas Water Heater, Tankless Water Heater
Features
- Wall (Dry Wall), Wall (Plaster), Cathedral Ceiling(s), Stairs, Plumbing (Mixed), Insulation (Ceiling), Insulation (Floors), Insulation (Walls), Ceiling Fan(s)
- Flooring: Hardwood, Laminate, Vinyl
- Basement: Full,Interior Entry,Partially Finished,Family Room,Laundry,Storage Space,Utility
- Has fireplace: No
- Fireplace features: None
Interior area
- Total structure area: 883
- Total interior livable area: 1,345 sqft
- Finished area above ground: 883
- Finished area below ground: 462
Video & virtual tour
Property
Parking
- Total spaces: 3
- Parking features: No Garage, Driveway
- Has uncovered spaces: Yes
Accessibility
- Accessibility features: One Level
Features
- Patio & porch: Patio
- Fencing: Fenced
Lot
- Size: 2,674 Square Feet
- Features: Cul-De-Sac
Details
- Parcel number: PROVM115L214
- Other equipment: Cable TV
Construction
Type & style
- Home type: SingleFamily
- Architectural style: Ranch
- Property subtype: Single Family Residence
Materials
- Dry Wall, Plaster, Vinyl Siding
- Foundation: Concrete Perimeter
Condition
- New construction: No
- Year built: 1986
Utilities & green energy
- Electric: 100 Amp Service
- Sewer: Public Sewer
- Water: Municipal
- Utilities for property: Sewer Connected, Water Connected
Community & HOA
Community
- Features: Near Public Transport, Commuter Bus, Golf, Highway Access, Hospital, Interstate, Public School, Recreational Facilities, Restaurants, Schools, Near Shopping
- Subdivision: Hartford - Johnston/Providence Line
HOA
- Has HOA: No
Location
- Region: Providence
Financial & listing details
- Price per square foot: $259/sqft
- Tax assessed value: $284,700
- Annual tax amount: $2,391
- Date on market: 11/17/2026
- Inclusions: All appliances (including washer & dryer) are included in the sale.
Estimated market value
Not available
Estimated sales range
Not available
Not available
Price history
| Date | Event | Price |
|---|---|---|
| 11/17/2026 | Listed for sale | $349,000+118.1%$259/sqft |
Source:  StateWide MLS RI #1428680 Report a problem | ||
| 3/24/2021 | Listing removed | -- |
Source: Owner Report a problem | ||
| 9/29/2020 | Sold | $160,000-5.8%$119/sqft |
Source: Public Record Report a problem | ||
| 11/12/2018 | Listing removed | $169,900$126/sqft |
Source: Owner Report a problem | ||
| 10/31/2018 | Price change | $169,900-2.9%$126/sqft |
Source: Owner Report a problem | ||
| 10/30/2018 | Listed for sale | $174,900+75.1%$130/sqft |
Source: Owner Report a problem | ||
| 9/25/2017 | Sold | $99,900$74/sqft |
Source: StateWide MLS RI #1160810 Report a problem | ||
| 9/22/2017 | Pending sale | $99,900$74/sqft |
Source: RE/MAX CENTRAL #1160810 Report a problem | ||
| 5/17/2017 | Listed for sale | $99,900+43%$74/sqft |
Source: RE/MAX Central #1160810 Report a problem | ||
| 10/10/2015 | Listing removed | $69,875$52/sqft |
Source: RE/MAX Professionals #1059547 Report a problem | ||
| 10/9/2015 | Listed for sale | $69,875$52/sqft |
Source: RE/MAX Professionals #1059547 Report a problem | ||
| 12/31/2014 | Listing removed | $69,875$52/sqft |
Source: RE/MAX Professionals #1059547 Report a problem | ||
| 2/6/2014 | Listed for sale | $69,875-11.3%$52/sqft |
Source: RE/MAX Professionals #1059547 Report a problem | ||
| 12/28/2013 | Listing removed | $78,755$59/sqft |
Source: RE/MAX New Horizons #1042947 Report a problem | ||
| 7/17/2012 | Listed for sale | $78,755+12.5%$59/sqft |
Source: RE/MAX New Horizons #1021806 Report a problem | ||
| 2/25/1994 | Sold | $70,000$52/sqft |
Source: Public Record Report a problem | ||
Public tax history
| Year | Property taxes | Tax assessment |
|---|---|---|
| 2025 | $2,391 -39.7% | $284,700 +31.9% |
| 2024 | $3,962 +3.1% | $215,900 |
| 2023 | $3,843 | $215,900 |
| 2022 | $3,843 +16.5% | $215,900 +60.8% |
| 2021 | $3,298 0% | $134,300 |
| 2020 | $3,298 +66.6% | $134,300 |
| 2019 | $1,980 -42% | $134,300 +25.7% |
| 2018 | $3,413 +0% | $106,800 |
| 2017 | $3,413 | $106,800 |
| 2016 | $3,413 +2.4% | $106,800 +6.1% |
| 2015 | $3,333 -1.9% | $100,700 |
| 2013 | $3,399 -8.3% | $100,700 -13.3% |
| 2012 | $3,706 | $116,200 |
| 2011 | $3,706 +5% | $116,200 |
| 2010 | $3,530 -11% | $116,200 -29.1% |
| 2009 | $3,968 +6% | $163,900 |
| 2007 | $3,743 +6.2% | $163,900 +40.6% |
| 2006 | $3,525 | $116,600 |
| 2005 | $3,525 | $116,600 |
Find assessor info on the county website
Monthly payment
Est. payment
Payment breakdown
Explore the cost of this home by adjusting the details. Changes won't be saved.Climate risks
Neighborhood: Hartford


Similar homes
- $379,0004 bd2 ba1.4k sqft974 Manton Ave, Providence, RI 02909For Sale

 MLS ID #1428814, Cody Sequino, Harborside Realty. StateWide MLS RI
- $339,9002 bd2 ba809 sqft68 Bowlet St, Providence, RI 02909For Sale
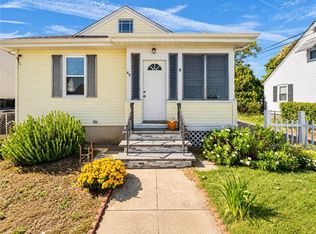 MLS ID #1422272, Samantha Durand, REMAX Revolution. StateWide MLS RI
- $379,9002 bd2 ba1.3k sqft2 Ludlow St, Johnston, RI 02919For Sale
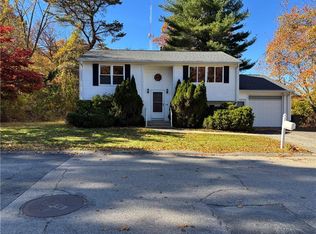 MLS ID #1428576, Evelyn Arias, BHHS Pinnacle Realty. StateWide MLS RI
- $--3 bd1 ba1k sqft90 Old Pocasset Rd, Johnston, RI 02919AuctionAuction.com 2
- $319,5002 bd1 ba918 sqft194 Clarence St, Providence, RI 02909For SaleMLS ID #1428225, The Jodie Jordan Group, William Raveis Inspire. StateWide MLS RI
- $385,0002 bd2 ba1.6k sqft94 Freese St, Providence, RI 02908For SaleMLS ID #1428830, Devin Sheehan, SERHANT.. StateWide MLS RI
- $395,0003 bd2 ba1.2k sqft81 Petteys Ave, Providence, RI 02909For SaleMLS ID #1424942, Jessica Rebello, REMAX Revolution. StateWide MLS RI
- $385,0002 bd1 ba1.1k sqft40 Victor Ave, Johnston, RI 02919For SaleMLS ID #1428649, Timothy Stebenne, Flagship Real Estate Advisors. StateWide MLS RI
- $425,0002 bd2 ba1.2k sqft30-32 Victoria St, Providence, RI 02909For SaleMLS ID #1428654, Kyle Seyboth, Century 21 Limitless. StateWide MLS RI
- $264,9002 bd2 ba1.2k sqftPineridge, Providence, RI 02909For SaleMLS ID #1428154, Annmarie Sawyer, The Q Group Realty. StateWide MLS RI
- $375,0003 bd1 ba1.5k sqft33 Huldah St, Providence, RI 02909For SaleMLS ID #1426104, Jared Granda, Century 21 Envoy. StateWide MLS RI
- $315,0002 bd2 ba1.6k sqft39 Hillwood St, Providence, RI 02909For SaleMLS ID #1426839, Kyle Seyboth, Century 21 Limitless. StateWide MLS RI
- $399,0003 bd3 ba1.2k sqft16 Baltimore St, Providence, RI 02909For SaleMLS ID #1426391, Mark Barter, REMAX Revolution. StateWide MLS RI
- $324,9003 bd1 ba1k sqft44 What Cheer Ave, Providence, RI 02909For SaleMLS ID #1426935, Julie Longtin, Cityside Properties. StateWide MLS RI
- $415,0004 bd2 ba1.5k sqft137 Ethan St, Providence, RI 02909For SaleMLS ID #1428558, Michele Dias, Coldwell Banker Realty. StateWide MLS RI
- $425,0005 bd3 ba1.9k sqft68 Anthony Ave, Providence, RI 02909For SaleMLS ID #1428583, Antoanet Sialer, Prime Time Properties, Inc.. StateWide MLS RI
- $475,0004 bd2 ba1.4k sqft35 Sunset Ave, Providence, RI 02909For SaleMLS ID #1427618, Kyle Seyboth, Century 21 Limitless. StateWide MLS RI
- $389,9003 bd2 ba1.9k sqft33 What Cheer Ave, Providence, RI 02909For SaleMLS ID #1425148, Jonathan Wojtowicz, RE/MAX Impact. StateWide MLS RI
- $385,0004 bd2 ba1.6k sqftKillingly Manor, Johnston, RI 02909For SaleMLS ID #1421119, Matthew Feole, Century 21 Envoy. StateWide MLS RI
- $474,9004 bd2 ba1.6k sqft26-28 Ophelia St, Providence, RI 02909For SaleMLS ID #1427000, Ericka Morales, Century 21 Limitless. StateWide MLS RI
