Welcome to 15 Star Lane, the pinnacle of luxury on the best lot in Magnolia Pointe, overlooking a beautiful pond and surrounded in privacy with a conservancy and nature preserve in one of South Barrington's most coveted gated communities. Your magnificent palace awaits, the moment you walk on the beautiful brick pavers to this French provincial-inspired estate with the illuminated front stoop. Once the doors open to your new home, the spectacular spiral staircase with angelic lighting will take you to another level of paradise. Spectacular Italian chandeliers in the foyer and a great room with soaring twenty-four-foot soaring ceilings will leave you breathless. Italian and Spanish-style porcelain tiles throughout the open floor plan offer a contemporary blend of dark walnut and brass accents, handmade handrails with iron and brass inserts, exotic smoked glass mirrors and custom porcelain columns complete this masterpiece. The spacious first floor features a formal dining room, grand piano room, stylish powder room, flex room which offers a first-floor bedroom option, family room, and an executive office with a terrace overlooking lush landscaping. The chef's kitchen features custom-made wood Eurotech Cabinets, gorgeous quartz counters, and top-of-the-line stainless appliances. Adjacent to a breakfast area, family room, the walk-in pantry, dry bar with translucent quartzite countertops, and sliding glass doors to your terrace overlooking your tranquil backyard and forest. The mudroom is adjacent to the attached heated three-car garage with an additional two car garage across your portico. You can add two more lifts to store a total of seven exotic sports cars or SUV's. The second level with 12 ft. 8-inch ceilings features four bedrooms including the primary suite fit for a king & queen. The royal bathroom suite is truly a relaxing spa and offers a walk-in closet with professional organization. Your own private terrace is the perfect place to start your day with a cappuccino or tea. The spacious bedrooms with ensuite bathrooms offer heated toilets and bidets. The lower level features a 6th bedroom, full bathroom, game room, recreation room, fitness area with a hydration station, and fully functional wet bar perfect for entertaining. The walk-out basement with sliding doors leads to your in-ground 20 x 30 heated swimming pool (3 ft to 6 ft 6 in. depth), with plenty of seating to entertain outdoors with an open-air patio and covered area. Legitimate 9519 square feet above grade plus 4951 square feet finished basement. Five car garage + option for lifts increased to seven cars. "Award-winning" Barrington Schools and park district. Exciting shops, restaurants, and entertainment at The Arboretum of South Barrington are minutes away. Close to downtown Barrington and Metra train station. Easy access to I-90, O'Hare & Woodfield Mall. "Say hello to Heaven!'
Closed
Street View
$4,800,000
15 Star Ln, South Barrington, IL 60010
6beds
14,270sqft
Single Family Residence
Built in 2021
1.55 Acres Lot
$4,329,200 Zestimate®
$336/sqft
$6,232 Estimated rent
Home value
$4,329,200
$3.72M - $4.98M
$6,232/mo
Zestimate® history
Owner options
List your home for rent
$6,232/mo
Rent Zestimate®
Find your next renter with Zillow Rental Manager. Plus, with online applications, you can quickly screen prospective tenants – for free.
$6,232/mo
Rent Zestimate®
Refinance and save
$28,524/mo
Est. payment
Refinancing to a lower rate could help reduce your monthly payments and save thousands over the life of the loan.
$28,524/mo
Est. payment
Explore your selling options
Work with a Zillow partner agent
Leverage their expertise and Zillow's premium Showcase listings to get your home seen by more buyers.
Get startedList with your own agent
Get your home in front of millions of buyers by listing it on Zillow.
Learn how to do itSell it yourself
Take full control of how buyers see your home on Zillow by listing For Sale by Owner (FSBO).
List your homeWhat's special
Zillow last checked:
Listing updated:
Listed by:
Steve McEwen 312-307-9470,
@properties Christie's International Real Estate
Bought with:
Cornelia Matache
Coldwell Banker Realty
Source: MRED as distributed by MLS GRID,MLS#: 12140554
Facts & features
Interior
Bedrooms & bathrooms
- Bedrooms: 6
- Bathrooms: 8
- Full bathrooms: 7
- 1/2 bathrooms: 1
Rooms
- Room types: Bedroom 5, Bedroom 6, Breakfast Room, Office, Sitting Room, Recreation Room, Game Room, Exercise Room, Theatre Room
Primary bedroom
- Features: Flooring (Hardwood), Window Treatments (Curtains/Drapes), Bathroom (Full)
- Level: Second
- Area: 420 Square Feet
- Dimensions: 20X21
Bedroom 2
- Features: Flooring (Hardwood), Window Treatments (Curtains/Drapes)
- Level: Second
- Area: 324 Square Feet
- Dimensions: 18X18
Bedroom 3
- Features: Flooring (Hardwood), Window Treatments (Curtains/Drapes)
- Level: Second
- Area: 288 Square Feet
- Dimensions: 16X18
Bedroom 4
- Features: Flooring (Hardwood), Window Treatments (Blinds)
- Level: Second
- Area: 176 Square Feet
- Dimensions: 16X11
Bedroom 5
- Features: Flooring (Hardwood), Window Treatments (Curtains/Drapes)
- Level: Main
- Area: 306 Square Feet
- Dimensions: 17X18
Bedroom 6
- Features: Flooring (Wood Laminate), Window Treatments (Curtains/Drapes)
- Level: Basement
- Area: 156 Square Feet
- Dimensions: 13X12
Bar entertainment
- Features: Flooring (Wood Laminate)
- Level: Basement
- Area: 160 Square Feet
- Dimensions: 16X10
Breakfast room
- Features: Flooring (Hardwood)
- Level: Main
- Area: 340 Square Feet
- Dimensions: 17X20
Dining room
- Features: Flooring (Porcelain Tile)
- Level: Main
- Area: 440 Square Feet
- Dimensions: 22X20
Exercise room
- Features: Flooring (Other)
- Level: Basement
- Area: 323 Square Feet
- Dimensions: 17X19
Family room
- Features: Flooring (Hardwood)
- Level: Main
- Area: 209 Square Feet
- Dimensions: 11X19
Game room
- Features: Flooring (Wood Laminate)
- Level: Basement
- Area: 1008 Square Feet
- Dimensions: 21X48
Kitchen
- Features: Kitchen (Eating Area-Breakfast Bar, Island, Pantry-Walk-in, Custom Cabinetry), Flooring (Hardwood)
- Level: Main
- Area: 528 Square Feet
- Dimensions: 22X24
Laundry
- Features: Flooring (Ceramic Tile)
- Level: Second
- Area: 64 Square Feet
- Dimensions: 8X8
Living room
- Features: Flooring (Porcelain Tile)
- Level: Main
- Area: 868 Square Feet
- Dimensions: 28X31
Office
- Features: Flooring (Hardwood), Window Treatments (Curtains/Drapes)
- Level: Main
- Area: 300 Square Feet
- Dimensions: 20X15
Recreation room
- Features: Flooring (Wood Laminate)
- Level: Basement
- Area: 1323 Square Feet
- Dimensions: 27X49
Sitting room
- Features: Flooring (Carpet)
- Level: Main
- Area: 210 Square Feet
- Dimensions: 14X15
Other
- Features: Flooring (Wood Laminate)
- Level: Basement
- Area: 288 Square Feet
- Dimensions: 16X18
Heating
- Natural Gas, Forced Air, Radiant, Sep Heating Systems - 2+, Indv Controls, Zoned
Cooling
- Central Air, Zoned
Appliances
- Included: Double Oven, Range, Microwave, Dishwasher, High End Refrigerator, Washer, Dryer, Disposal, Stainless Steel Appliance(s), Wine Refrigerator, Oven, Range Hood, Water Softener
- Laundry: Main Level, In Unit
Features
- Cathedral Ceiling(s), Dry Bar, 1st Floor Bedroom, In-Law Floorplan, 1st Floor Full Bath, Built-in Features, Walk-In Closet(s), High Ceilings, Open Floorplan
- Flooring: Hardwood
- Basement: Finished,Exterior Entry,9 ft + pour,Rec/Family Area,Storage Space,Full
- Number of fireplaces: 2
- Fireplace features: Family Room
Interior area
- Total structure area: 14,470
- Total interior livable area: 14,270 sqft
- Finished area below ground: 4,751
Property
Parking
- Total spaces: 5
- Parking features: Brick Driveway, Garage Door Opener, Heated Garage, Garage, On Site, Garage Owned, Attached, Detached
- Attached garage spaces: 5
- Has uncovered spaces: Yes
Accessibility
- Accessibility features: No Disability Access
Features
- Stories: 2
- Patio & porch: Deck, Patio
- Exterior features: Balcony
- Pool features: In Ground
- Has view: Yes
- View description: Water
- Has water view: Yes
- Water view: Water
Lot
- Size: 1.55 Acres
- Dimensions: 237 X 287 X 255 X 55 X 184
- Features: Nature Preserve Adjacent, Landscaped
Details
- Parcel number: 01344030060000
- Special conditions: List Broker Must Accompany
Construction
Type & style
- Home type: SingleFamily
- Architectural style: Contemporary
- Property subtype: Single Family Residence
Materials
- Brick, Stucco, Stone
- Roof: Other
Condition
- New construction: No
- Year built: 2021
Utilities & green energy
- Sewer: Septic Tank
- Water: Well
Community & HOA
Community
- Features: Clubhouse, Park, Tennis Court(s), Lake, Curbs, Gated, Street Lights, Street Paved
HOA
- Has HOA: Yes
- Services included: Security, Snow Removal, Other
- HOA fee: $271 monthly
Location
- Region: South Barrington
Financial & listing details
- Price per square foot: $336/sqft
- Tax assessed value: $1,796,740
- Annual tax amount: $43,819
- Date on market: 12/22/2024
- Listing terms: Conventional
- Ownership: Fee Simple w/ HO Assn.
Price history
| Date | Event | Price |
|---|---|---|
| 12/20/2024 | Sold | $4,800,000+1180%$336/sqft |
Source:  MRED as distributed by MLS GRID #12140554 Report a problem MRED as distributed by MLS GRID #12140554 Report a problem | ||
| 8/24/2018 | Sold | $375,000-6%$26/sqft |
Source: MRED as distributed by MLS GRID #09980921 Report a problem | ||
| 7/17/2018 | Pending sale | $399,000$28/sqft |
Source: Coldwell Banker Residential Brokerage - Barrington #09980921 Report a problem | ||
| 6/11/2018 | Price change | $399,000-19.4%$28/sqft |
Source: Coldwell Banker Residential Brokerage - Barrington #09980921 Report a problem | ||
| 6/8/2018 | Listed for sale | $495,000+4.2%$35/sqft |
Source: Coldwell Banker Residential #09978882 Report a problem | ||
| 4/13/2018 | Listing removed | $475,000$33/sqft |
Source: Coldwell Banker Residential #09844067 Report a problem | ||
| 3/31/2018 | Price change | $475,000-4%$33/sqft |
Source: Coldwell Banker Residential #09844067 Report a problem | ||
| 3/27/2018 | Listed for sale | $495,000+54.7%$35/sqft |
Source: Coldwell Banker Residential #09844067 Report a problem | ||
| 1/25/2000 | Sold | $320,000$22/sqft |
Source: Public Record Report a problem | ||
Public tax history
| Year | Property taxes | Tax assessment |
|---|---|---|
| 2024 | $34,537 -15.2% | $179,674 |
| 2023 | $40,722 -7.1% | $179,674 -9.7% |
| 2022 | $43,819 -24.1% | $198,879 -14.3% |
| 2021 | $57,708 +229.7% | $231,968 +219.2% |
| 2020 | $17,502 +316.7% | $72,666 +266.1% |
| 2019 | $4,200 +6% | $19,848 +9.1% |
| 2018 | $3,962 +2.8% | $18,194 |
| 2017 | $3,856 +6.1% | $18,194 |
| 2016 | $3,635 +1.7% | $18,194 +10% |
| 2015 | $3,573 +0.6% | $16,540 |
| 2014 | $3,552 +4.7% | $16,540 |
| 2013 | $3,393 | $16,540 |
Find assessor info on the county website
Neighborhood: 60010
Nearby homes
- $2,500,0006 bd14 ba14k sqft17 Star Ln, South Barrington, IL 60010Sold

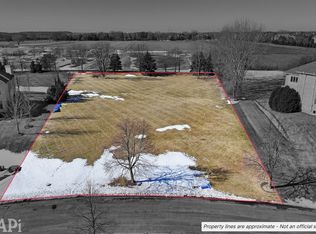
- $549,0001.35 Acres19 Star Ln, South Barrington, IL 60010Lot/Land
- $1,895,8005 bd7 ba8.9k sqft12 Star Ln, South Barrington, IL 60010Off Market
- $4,151,2005 bd9 ba14k sqft16 Star Ln, South Barrington, IL 60010Off Market

- $--1.311 Acres18 Star Ln, Barrington, IL 60010Off Market
- $--1.48 Acres18 Star Ln, South Barrington, IL 60010Off Market
- $1,653,1005 bd5 ba7.4k sqft21 Star Ln, South Barrington, IL 60010Off Market
- $3,292,4006 bd8 ba20k sqft10 Star Ln, South Barrington, IL 60010Off Market
Nearby schools
GreatSchools rating
- 9/10Barbara B Rose Elementary SchoolGrades: K-5Distance: 1.7 mi
- 8/10Barrington Middle School- Prairie CampusGrades: 6-8Distance: 4.5 mi
- 10/10Barrington High SchoolGrades: 9-12Distance: 5.9 mi
Schools provided by the listing agent
- Elementary: Barbara B Rose Elementary School
- Middle: Barrington Middle School Prairie
- High: Barrington High School
- District: 220
Source: MRED as distributed by MLS GRID. This data may not be complete. We recommend contacting the local school district to confirm school assignments for this home.
Get a cash offer in 3 minutes
Find out how much your home could sell for in as little as 3 minutes with a no-obligation cash offer.
Estimated market value
$4,329,200
Get a cash offer in 3 minutes
Find out how much your home could sell for in as little as 3 minutes with a no-obligation cash offer.
Estimated market value
$4,329,200
- Illinois
- Cook County
- South Barrington
- 60010
- 15 Star Ln
Nearby cities
Nearby zip codes
Other South Barrington Topics
- Apartments for Rent in 60010
- Houses for Sale in 60010
- Houses for Rent in 60010
- 60010 Real Estate
- South Barrington Condos
- Houses for Sale in South Barrington
- Newest Listings in South Barrington
- South Barrington Home Values
- South Barrington Real Estate Agents
- South Barrington Refinance
- South Barrington Mortgage Rates
