Welcome to one of South Barrington's most exclusive gated communities - Magnolia Pointe. Bring your designers and interior decorators together to create your own masterpiece at 17 Star Lane. This three-story architectural gem with an elevator feature imported and custom finishes, offering an unparalleled lifestyle of sophistication, comfort, and prestige. Fully functional for multiple families to share their legacy together. Grand entrance with custom-carved solid doors & two-story foyer and spiral staircase. Imported marble flooring flowing seamlessly throughout the home. Expansive chef's kitchen with custom cabinetry, granite counters, oversized island, breakfast bar & high-end appliances. Elegant two-story family room with sprawling windows and a striking fireplace. Formal dining and intimate living spaces perfect for entertaining. The main level sunroom plus two private suites, including a primary suite with a two-sided fireplace, office, exceptional walk-in closet, spa-inspired bath with soaking tub, double vanity, shower & heated/cooled floors. Additional unique suites with family rooms, kitchens & offices for ultimate privacy and comfort. Resort-Style Amenities: Finished walkout basement with two lower levels features a full kitchen, home theater (*does not include audio/visual equipment), indoor swimming pool & hot tub. Car enthusiast's dream: two massive, heated garage portals accommodating up to 12 vehicles-perfect for luxury cars, motorcycles, and collectibles. Exclusive Location: Set within the prestigious gated community of Magnolia Pointe, this estate offers a rare combination of privacy, elegance, and convenience just moments from the Arboretum of South Barrington for upscale shopping and dining, Community Park which features a playground, tennis courts and athletic turf field for soccer, lacrosse and flag football. Five minutes to downtown Barrington's charming shops, boutiques & Metra with express trains to downtown Chicago and just two stops away from Arlington Park, the future home of Da' Bears. Close to I-90, NOW Arena, Woodfield Mall, O'Hare and all points of interest in the NW suburbs. 17 Star Lane isn't just a home-it's a lifestyle. Contact us today for your private showing and experience this extraordinary estate firsthand.
Closed
$2,500,000
17 Star Ln, South Barrington, IL 60010
6beds
14,497sqft
Single Family Residence
Built in 2008
1.37 Acres Lot
$2,533,200 Zestimate®
$172/sqft
$5,021 Estimated rent
Home value
$2,533,200
$2.31M - $2.79M
$5,021/mo
Zestimate® history
Owner options
List your home for rent
$5,021/mo
Rent Zestimate®
Find your next renter with Zillow Rental Manager. Plus, with online applications, you can quickly screen prospective tenants – for free.
$5,021/mo
Rent Zestimate®
Refinance and save
$17,965/mo
Est. payment
Refinancing to a lower rate could help reduce your monthly payments and save thousands over the life of the loan.
$17,965/mo
Est. payment
Explore your selling options
Work with a Zillow partner agent
Leverage their expertise and Zillow's premium Showcase listings to get your home seen by more buyers.
Get startedList with your own agent
Get your home in front of millions of buyers by listing it on Zillow.
Learn how to do itSell it yourself
Take full control of how buyers see your home on Zillow by listing For Sale by Owner (FSBO).
List your homeWhat's special
Striking fireplaceIndoor swimming poolHot tubOversized islandSprawling windowsHome theaterHigh-end appliances
Zillow last checked:
Listing updated:
Listed by:
Steve McEwen 312-307-9470,
@properties Christie's International Real Estate
Bought with:
Sairavi Suribhotla
Keller Williams Infinity
Source: MRED as distributed by MLS GRID,MLS#: 12476440
Facts & features
Interior
Bedrooms & bathrooms
- Bedrooms: 6
- Bathrooms: 14
- Full bathrooms: 7
- 1/2 bathrooms: 7
Rooms
- Room types: Attic, Bedroom 5, Bedroom 6, Breakfast Room, Den, Foyer, Gallery, Great Room, Sitting Room, Sun Room
Primary bedroom
- Features: Flooring (Hardwood), Window Treatments (Blinds), Bathroom (Full)
- Level: Main
- Area: 1386 Square Feet
- Dimensions: 42X33
Bedroom 2
- Features: Flooring (Carpet), Window Treatments (Blinds)
- Level: Main
- Area: 204 Square Feet
- Dimensions: 17X12
Bedroom 3
- Features: Flooring (Hardwood)
- Level: Second
- Area: 1428 Square Feet
- Dimensions: 42X34
Bedroom 4
- Features: Flooring (Carpet), Window Treatments (Blinds)
- Level: Second
- Area: 256 Square Feet
- Dimensions: 16X16
Bedroom 5
- Features: Flooring (Carpet), Window Treatments (Blinds)
- Level: Second
- Area: 256 Square Feet
- Dimensions: 16X16
Bedroom 6
- Features: Flooring (Carpet)
- Level: Second
- Area: 1640 Square Feet
- Dimensions: 41X40
Other
- Features: Flooring (Hardwood)
- Level: Third
- Area: 2280 Square Feet
- Dimensions: 60X38
Breakfast room
- Features: Flooring (Hardwood)
- Level: Main
- Area: 252 Square Feet
- Dimensions: 21X12
Den
- Features: Flooring (Carpet)
- Level: Main
- Area: 220 Square Feet
- Dimensions: 22X10
Dining room
- Features: Flooring (Hardwood)
- Level: Main
- Area: 336 Square Feet
- Dimensions: 21X16
Family room
- Features: Flooring (Hardwood)
- Level: Main
- Area: 728 Square Feet
- Dimensions: 28X26
Foyer
- Features: Flooring (Other)
- Level: Main
- Area: 621 Square Feet
- Dimensions: 27X23
Other
- Features: Flooring (Granite)
- Level: Second
- Area: 390 Square Feet
- Dimensions: 26X15
Great room
- Features: Flooring (Carpet)
- Level: Second
- Area: 484 Square Feet
- Dimensions: 22X22
Kitchen
- Features: Kitchen (Eating Area-Breakfast Bar, Eating Area-Table Space, Island, Pantry-Walk-in), Flooring (Hardwood)
- Level: Main
- Area: 441 Square Feet
- Dimensions: 21X21
Laundry
- Features: Flooring (Hardwood)
- Level: Main
- Area: 120 Square Feet
- Dimensions: 12X10
Living room
- Features: Flooring (Hardwood)
- Level: Main
- Area: 420 Square Feet
- Dimensions: 21X20
Sitting room
- Features: Flooring (Hardwood)
- Level: Second
- Area: 528 Square Feet
- Dimensions: 24X22
Sun room
- Features: Flooring (Granite)
- Level: Main
- Area: 392 Square Feet
- Dimensions: 28X14
Heating
- Natural Gas, Forced Air, Radiant, Sep Heating Systems - 2+, Indv Controls, Zoned, Radiant Floor
Cooling
- Central Air, Zoned
Appliances
- Included: Double Oven, Range, Microwave, Dishwasher, High End Refrigerator, Bar Fridge, Washer, Dryer, Disposal, Indoor Grill, Stainless Steel Appliance(s), Oven, Range Hood, Humidifier
- Laundry: Main Level, Gas Dryer Hookup, Electric Dryer Hookup, Laundry Chute, Laundry Closet, Multiple Locations
Features
- Vaulted Ceiling(s), Cathedral Ceiling(s), Sauna, Wet Bar, Elevator, 1st Floor Bedroom, 1st Floor Full Bath, Built-in Features, Walk-In Closet(s), Bookcases, High Ceilings
- Flooring: Hardwood
- Windows: Screens, Skylight(s)
- Basement: Finished,Sub-Basement,Exterior Entry,Full,Walk-Out Access
- Attic: Finished,Interior Stair
- Number of fireplaces: 6
- Fireplace features: Double Sided, Attached Fireplace Doors/Screen, Gas Log, Gas Starter, Family Room, Master Bedroom, Basement, Other
Interior area
- Total structure area: 19,400
- Total interior livable area: 14,497 sqft
- Finished area below ground: 4,503
Property
Parking
- Total spaces: 17
- Parking features: Brick Driveway, Circular Driveway, Side Driveway, Garage Door Opener, Heated Garage, Tandem, Garage, Yes, Garage Owned, Attached, Oversized, Owned
- Attached garage spaces: 12
- Has uncovered spaces: Yes
Accessibility
- Accessibility features: No Disability Access
Features
- Patio & porch: Deck, Patio
- Exterior features: Balcony
- Pool features: Indoor
- Has spa: Yes
- Spa features: Indoor Hot Tub
Lot
- Size: 1.37 Acres
- Dimensions: 82 X 82 X 100 X 344 X 121 X 294
- Features: Landscaped, Wooded
Details
- Parcel number: 01344030050000
- Special conditions: List Broker Must Accompany
- Other equipment: Water-Softener Owned, Central Vacuum, Fan-Whole House, Sump Pump, Sprinkler-Lawn, Backup Sump Pump;
Construction
Type & style
- Home type: SingleFamily
- Architectural style: Other
- Property subtype: Single Family Residence
Materials
- Brick, Stone, Limestone
- Foundation: Concrete Perimeter
- Roof: Tile
Condition
- New construction: No
- Year built: 2008
Details
- Builder model: CUSTOM
Utilities & green energy
- Electric: Service - 400 Amp or Greater
- Sewer: Septic Tank
- Water: Well
Community & HOA
Community
- Features: Tennis Court(s), Gated, Street Paved
- Security: Security System, Carbon Monoxide Detector(s), Closed Circuit Camera(s)
- Subdivision: Magnolia Pointe
HOA
- Has HOA: Yes
- Services included: Insurance, Security, Other
- HOA fee: $3,250 annually
Location
- Region: South Barrington
Financial & listing details
- Price per square foot: $172/sqft
- Tax assessed value: $2,402,000
- Annual tax amount: $57,590
- Date on market: 9/23/2025
- Listing terms: Conventional
- Ownership: Fee Simple
Price history
| Date | Event | Price |
|---|---|---|
| 4/1/2026 | Sold | $2,500,000-7.4%$172/sqft |
Source:  MRED as distributed by MLS GRID #12476440 Report a problem MRED as distributed by MLS GRID #12476440 Report a problem | ||
| 3/20/2026 | Pending sale | $2,700,000$186/sqft |
Source: MRED as distributed by MLS GRID #12476440 Report a problem | ||
| 10/1/2025 | Contingent | $2,700,000$186/sqft |
Source: MRED as distributed by MLS GRID #12476440 Report a problem | ||
| 9/23/2025 | Listed for sale | $2,700,000-13.5%$186/sqft |
Source: MRED as distributed by MLS GRID #12476440 Report a problem | ||
| 11/30/2019 | Listing removed | $3,120,000$215/sqft |
Source: Equity Market Realty Inc. #10446492 Report a problem | ||
| 7/11/2019 | Price change | $3,120,000-1%$215/sqft |
Source: Equity Market Realty Inc. #10446492 Report a problem | ||
| 1/15/2019 | Price change | $3,150,000-10%$217/sqft |
Source: Coldwell Banker Residential Brokerage - Barrington #09988711 Report a problem | ||
| 11/19/2018 | Price change | $3,500,000-6.7%$241/sqft |
Source: Coldwell Banker Residential Brokerage - Barrington #09988711 Report a problem | ||
| 6/18/2018 | Price change | $3,750,000-10.7%$259/sqft |
Source: Coldwell Banker Residential Brokerage - Barrington #09988711 Report a problem | ||
| 11/30/2017 | Listed for sale | $4,200,000-39.6%$290/sqft |
Source: RE/MAX Premier #09809571 Report a problem | ||
| 4/24/2017 | Listing removed | $6,950,000$479/sqft |
Source: RE/MAX Premier Properties #09285878 Report a problem | ||
| 4/24/2016 | Price change | $6,950,000-30.5%$479/sqft |
Source: RE/MAX Premier Properties #09204487 Report a problem | ||
| 12/14/2015 | Listed for sale | $10,000,000+1853.1%$690/sqft |
Source: RE/MAX Premier Properties #09101920 Report a problem | ||
| 8/9/2004 | Sold | $512,000$35/sqft |
Source: Public Record Report a problem | ||
Public tax history
| Year | Property taxes | Tax assessment |
|---|---|---|
| 2024 | -- | $240,200 -7.7% |
| 2023 | $57,590 -7% | $260,272 -9.4% |
| 2022 | $61,925 -4.7% | $287,416 +10% |
| 2021 | $64,950 +3.3% | $261,287 |
| 2020 | $62,880 +2.3% | $261,287 -10.1% |
| 2019 | $61,461 -35.9% | $290,642 -34% |
| 2018 | $95,837 -24% | $440,298 -26% |
| 2017 | $126,049 +6.8% | $594,995 |
| 2016 | $117,976 +147.9% | $594,995 +164.4% |
| 2015 | $47,599 -1.4% | $225,040 |
| 2014 | $48,292 +4.7% | $225,040 |
| 2013 | $46,131 +3.7% | $225,040 -1.2% |
| 2012 | $44,492 +5.2% | $227,719 |
| 2011 | $42,275 +535.7% | $227,719 +518.2% |
| 2010 | $6,650 -68.6% | $36,835 -70.4% |
| 2009 | $21,199 +639.4% | $124,264 +532.1% |
| 2008 | $2,867 | $19,660 |
Find assessor info on the county website
Neighborhood: 60010
Nearby homes
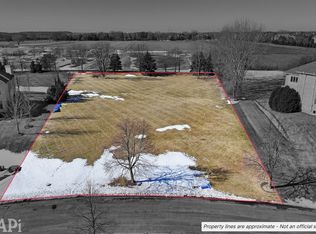
- $549,0001.35 Acres19 Star Ln, South Barrington, IL 60010Lot/Land
- $4,800,0006 bd8 ba14k sqft15 Star Ln, South Barrington, IL 60010Sold
- $--1.311 Acres18 Star Ln, Barrington, IL 60010Off Market
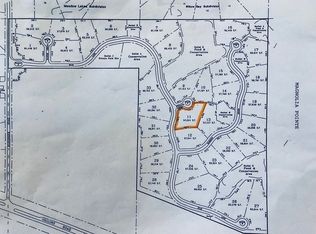
- $--1.48 Acres18 Star Ln, South Barrington, IL 60010Off Market
- $1,659,2005 bd5 ba7.4k sqft21 Star Ln, South Barrington, IL 60010Off Market
- $4,351,5005 bd9 ba14k sqft16 Star Ln, South Barrington, IL 60010Off Market
- $1,882,3006 bd9 ba12k sqft2 Blossom Ct, South Barrington, IL 60010Off Market
- $1,755,0006 bd6 ba9.2k sqft23 Star Ln, South Barrington, IL 60010Sold
Nearby schools
GreatSchools rating
- 9/10Barbara B Rose Elementary SchoolGrades: K-5Distance: 1.8 mi
- 8/10Barrington Middle School- Prairie CampusGrades: 6-8Distance: 4.6 mi
- 10/10Barrington High SchoolGrades: 9-12Distance: 5.9 mi
Schools provided by the listing agent
- Elementary: Barbara B Rose Elementary School
- Middle: Barrington Middle School Prairie
- High: Barrington High School
- District: 220
Source: MRED as distributed by MLS GRID. This data may not be complete. We recommend contacting the local school district to confirm school assignments for this home.
Get a cash offer in 3 minutes
Find out how much your home could sell for in as little as 3 minutes with a no-obligation cash offer.
Estimated market value
$2,533,200
Get a cash offer in 3 minutes
Find out how much your home could sell for in as little as 3 minutes with a no-obligation cash offer.
Estimated market value
$2,533,200
- Illinois
- Cook County
- South Barrington
- 60010
- 17 Star Ln
Nearby cities
Nearby zip codes
Other South Barrington Topics
- Apartments for Rent in 60010
- Houses for Sale in 60010
- Houses for Rent in 60010
- 60010 Real Estate
- South Barrington Condos
- Houses for Sale in South Barrington
- Newest Listings in South Barrington
- South Barrington Home Values
- South Barrington Real Estate Agents
- South Barrington Refinance
- South Barrington Mortgage Rates
