Welcome to this stunning 5 bedroom, 4.5 bathroom home located within a small cul-de-sac community in Glenmoore. From the stately curb appeal to the premier lot with private fenced rear yard, this 3/4 acre property surrounded by mature trees and serene countryside views will take your breath away. Step inside & you are greeted by a bright & spacious 2 level foyer with curved central staircase, soaring ceilings & crown molding throughout. The open concept layout seamlessly integrates the living room & dining room for memorable gatherings. The heart of the home is the large eat-in kitchen which is opens to the family room, both showcasing tall windows with transoms bringing in the sunlight and views from the rear of the property. The kitchen is equipped with 42" cabinets, stainless steel appliances, a spacious island, and a walk-in pantry. French doors from the kitchen open to an elevated deck to enjoy outdoor entertaining or quiet nights & sunset views. Back inside, the large family room offers a choice of gas fireplace or cast iron pellet stove for extra warmth & coziness throughout the winter months. A powder room, 1st floor flex room that can be used as an office or in-home gym, & laundry room with access to the 3-car garage completes the main level. On the upper level, which is accessible from both front & rear stairs, you are greeted by a bright & spacious 2nd level foyer. Double doors lead to the primary suite featuring tray ceiling, large sitting room, 2 walk-in closets, & an en-suite bathroom with jacuzzi tub, shower & double vanity. Three more generously sized bedrooms, one with full private bathroom & 2 bedrooms that share Jack-n-Jill bathroom complete the 2nd floor. But the luxury doesn't stop there. With over 1,000sf, the finished walk-out basement adds valuable living space featuring a 5th bedroom, full bathroom, wet bar, recreational area & plenty of room to create the living space of your dreams. Nature enthusiasts will appreciate the close proximity to Marsh Creek State Park & walking trails. Award winning Downingtown Area School District including STEM which has recently been ranked 2nd BEST high school in PA. House is equipped with ADT security system as well as Invisible Fence around both front and rear yards.
Sold for $865,000
$865,000
15 Steepleview Dr, Glenmoore, PA 19343
5beds
4,314sqft
Single Family Residence
Built in 2005
0.77 Acres Lot
$926,500 Zestimate®
$201/sqft
$5,251 Estimated rent
Home value
$926,500
$880,000 - $973,000
$5,251/mo
Zestimate® history
Owner options
List your home for rent
$5,251/mo
Rent Zestimate®
Find your next renter with Zillow Rental Manager. Plus, with online applications, you can quickly screen prospective tenants – for free.
$5,251/mo
Rent Zestimate®
Refinance and save
$5,940/mo
Est. payment
Refinancing to a lower rate could help reduce your monthly payments and save thousands over the life of the loan.
$5,940/mo
Est. payment
Explore your selling options
Work with a Zillow partner agent
Leverage their expertise and Zillow's premium Showcase listings to get your home seen by more buyers.
Get startedList with your own agent
Get your home in front of millions of buyers by listing it on Zillow.
Learn how to do itSell it yourself
Take full control of how buyers see your home on Zillow by listing For Sale by Owner (FSBO).
List your homeWhat's special
Zillow last checked:
Listing updated:
Listed by:
Franca P Guidone 610-453-4149,
BHHS Fox&Roach-Newtown Square
Bought with:
Martin L Lockhart, AB061255L
RE/MAX Preferred - Malvern
Source: Bright MLS,MLS#: PACT2063648
Facts & features
Interior
Bedrooms & bathrooms
- Bedrooms: 5
- Bathrooms: 5
- Full bathrooms: 4
- 1/2 bathrooms: 1
- Main level bathrooms: 1
Basement
- Description: Percent Finished: 90.0
- Area: 0
Heating
- Forced Air, Natural Gas
Cooling
- Central Air, Natural Gas
Appliances
- Included: Microwave, Built-In Range, Cooktop, Dishwasher, Disposal, Double Oven, Self Cleaning Oven, Oven, Stainless Steel Appliance(s), Washer, Dryer, Water Heater, Water Treat System
- Laundry: Main Level
Features
- Additional Stairway, Butlers Pantry, Ceiling Fan(s), Crown Molding, Curved Staircase, Dining Area, Family Room Off Kitchen, Formal/Separate Dining Room, Eat-in Kitchen, Kitchen Island, Bathroom - Stall Shower, Bathroom - Tub Shower, Walk-In Closet(s), Bar, Chair Railings, Kitchen - Table Space, Primary Bath(s), Recessed Lighting, Store/Office, 2 Story Ceilings, 9'+ Ceilings, Beamed Ceilings, Cathedral Ceiling(s), Dry Wall, High Ceilings, Tray Ceiling(s)
- Flooring: Hardwood, Luxury Vinyl, Carpet, Wood
- Windows: Transom
- Basement: Full,Heated,Improved,Interior Entry,Exterior Entry,Rear Entrance,Sump Pump
- Number of fireplaces: 1
- Fireplace features: Gas/Propane, Free Standing, Pellet Stove
Interior area
- Total structure area: 4,314
- Total interior livable area: 4,314 sqft
- Finished area above ground: 4,314
Property
Parking
- Total spaces: 3
- Parking features: Garage Door Opener, Storage, Garage Faces Side, Inside Entrance, Asphalt, Attached
- Attached garage spaces: 3
- Has uncovered spaces: Yes
Accessibility
- Accessibility features: 2+ Access Exits
Features
- Levels: Three
- Stories: 3
- Patio & porch: Deck, Porch
- Exterior features: Lighting, Flood Lights, Play Area
- Pool features: None
- Fencing: Invisible,Back Yard
- Has view: Yes
- View description: Garden, Trees/Woods
Lot
- Size: 0.77 Acres
- Features: Backs to Trees, Cul-De-Sac, Front Yard, Landscaped, Level, Wooded, Vegetation Planting
Details
- Additional structures: Above Grade, Below Grade
- Parcel number: 3104 0011.0400
- Zoning: RESIDENTIAL
- Special conditions: Standard
Construction
Type & style
- Home type: SingleFamily
- Architectural style: Traditional
- Property subtype: Single Family Residence
Materials
- Vinyl Siding, Aluminum Siding
- Foundation: Concrete Perimeter, Slab
- Roof: Shingle
Condition
- Very Good
- New construction: No
- Year built: 2005
Utilities & green energy
- Electric: 200+ Amp Service
- Sewer: On Site Septic
- Water: Well
- Utilities for property: Propane
Community & HOA
Community
- Subdivision: Steepleview At Gle
HOA
- Has HOA: Yes
- Amenities included: None
- Services included: Common Area Maintenance
- HOA fee: $400 annually
Location
- Region: Glenmoore
- Municipality: WALLACE TWP
Financial & listing details
- Price per square foot: $201/sqft
- Tax assessed value: $297,280
- Annual tax amount: $9,843
- Date on market: 5/16/2024
- Listing agreement: Exclusive Right To Sell
- Listing terms: Cash,Conventional
- Inclusions: Washer / Dryer, Refrigerators, Window Treatments
- Ownership: Fee Simple
Price history
| Date | Event | Price |
|---|---|---|
| 7/30/2024 | Sold | $865,000-1.7%$201/sqft |
Source:  Bright MLS #PACT2063648 Report a problem Bright MLS #PACT2063648 Report a problem | ||
| 5/20/2024 | Pending sale | $880,000$204/sqft |
Source: Bright MLS #PACT2063648 Report a problem | ||
| 5/16/2024 | Listed for sale | $880,000+53.1%$204/sqft |
Source: Bright MLS #PACT2063648 Report a problem | ||
| 7/12/2013 | Listing removed | $574,900$133/sqft |
Source: Prudential Fox & Roach #6078009 Report a problem | ||
| 6/19/2013 | Listed for sale | $574,900+2.7%$133/sqft |
Source: Prudential Fox & Roach #6078009 Report a problem | ||
| 11/28/2012 | Sold | $560,000+15.1%$130/sqft |
Source: Agent Provided Report a problem | ||
| 9/2/2005 | Sold | $486,600$113/sqft |
Source: Public Record Report a problem | ||
Public tax history
| Year | Property taxes | Tax assessment |
|---|---|---|
| 2025 | $10,665 +1.7% | $297,280 |
| 2024 | $10,483 +3.4% | $297,280 |
| 2023 | $10,140 +3% | $297,280 |
| 2022 | $9,843 +2.6% | $297,280 |
| 2021 | $9,595 +190.3% | $297,280 |
| 2020 | $3,305 -64.8% | $297,280 |
| 2019 | $9,379 | $297,280 |
| 2018 | $9,379 +9900.5% | $297,280 |
| 2017 | $94 -98.9% | $297,280 |
| 2016 | $8,921 | $297,280 |
| 2015 | $8,921 | $297,280 |
| 2014 | $8,921 | $297,280 |
| 2013 | -- | $297,280 |
| 2012 | -- | $297,280 |
| 2011 | -- | $297,280 |
| 2010 | -- | $297,280 |
| 2009 | -- | $297,280 -5% |
| 2008 | -- | $313,080 +5.6% |
| 2007 | -- | $296,460 +618.2% |
| 2006 | -- | $41,280 |
| 2005 | -- | $41,280 |
Find assessor info on the county website
Neighborhood: 19343
Nearby homes
- $1,189,1006 bd5 ba7.1k sqft11 Steepleview Dr, Glenmoore, PA 19343Off Market
- $960,0004 bd3 ba4.4k sqft19 Steepleview Dr, Glenmoore, PA 19343Sold
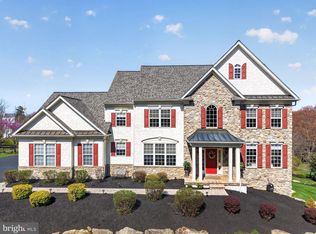
- $809,1004 bd2 ba2.9k sqft21 Keldon Ct, Glenmoore, PA 19343Off Market
- $405,8004 bd1 ba2.2k sqft1180 Little Conestoga Rd, Glenmoore, PA 19343Off Market
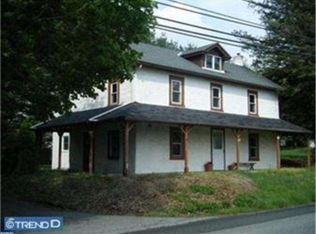
- $2,1501.04 Acres1180 Little Conestoga Rd, Glenmoore, PA 19343Off Market
- $1,8401,314 Square Feet1180 Little Conestoga Rd, Glenmoore, PA 19343Off Market
- $2,4001.8 Acres1180 Little Conestoga Rd, Glenmoore, PA 19343Off Market
- $1,023,4005 bd3 ba6.7k sqft23 Steepleview Dr, Glenmoore, PA 19343Off Market
Nearby schools
GreatSchools rating
- 9/10Springton Manor El SchoolGrades: K-5Distance: 1.6 mi
- 9/10Marsh Creek Sixth Grade CenterGrades: 6Distance: 3.9 mi
- 9/10Downingtown High School West CampusGrades: 9-12Distance: 6.1 mi
Schools provided by the listing agent
- Elementary: Springton Manor
- High: Downingtown High School West Campus
- District: Downingtown Area
Source: Bright MLS. This data may not be complete. We recommend contacting the local school district to confirm school assignments for this home.
Get a cash offer in 3 minutes
Find out how much your home could sell for in as little as 3 minutes with a no-obligation cash offer.
Estimated market value
$926,500
Get a cash offer in 3 minutes
Find out how much your home could sell for in as little as 3 minutes with a no-obligation cash offer.
Estimated market value
$926,500
- Pennsylvania
- Chester County
- Glenmoore
- 19343
- 15 Steepleview Dr
Nearby cities
Nearby zip codes
Other Glenmoore Topics
