Welcome to 19 Steepleview Drive in Glenmoore, where timeless design meets exceptional care! This beautifully maintained 4-bedroom, 2.5-bath home offers the perfect blend of elegance, comfort, and everyday functionality. From the moment you arrive, you’ll notice the pride of ownership throughout. Inside, gleaming hardwood floors flow seamlessly across both levels, creating a warm and inviting atmosphere. The spacious layout is ideal for both entertaining and daily living, featuring sun-filled living spaces and thoughtful details at every turn. At the heart of the home, the kitchen opens effortlessly into sunroom, offering a perfect gathering space. Just beyond, the family room provides a bright retreat—ideal for morning coffee, reading, or simply enjoying views of the surrounding property year-round. The first floor also offers a formal living room ( currently being used as a second office), dining room, dedicated office space and a laundry room. Upstairs, the generously sized bedrooms offer comfort and privacy, including a serene primary suite designed for relaxation. The primary suite includes 2 walk-in closets and a recently updated bathroom with no expense spared! Every space in this home has been meticulously cared for, reflecting the home’s overall attention to detail and move-in ready condition. The unfinished walkout basement is waiting for you to bring your imagination! With a whole house generator and surge protector you'll have nothing to worry about here! Set on a beautiful lot in a sought-after Downingtown Area School District. This home offers both tranquility and convenience—just minutes from local shops, dining, and major routes. 19 Steepleview Drive is more than just a home, it’s a place to settle in, spread out, and truly enjoy.
Sold for $960,000
$960,000
19 Steepleview Dr, Glenmoore, PA 19343
4beds
4,456sqft
Single Family Residence
Built in 2004
0.98 Acres Lot
$963,200 Zestimate®
$215/sqft
$4,779 Estimated rent
Home value
$963,200
$915,000 - $1.01M
$4,779/mo
Zestimate® history
Owner options
List your home for rent
$4,779/mo
Rent Zestimate®
Find your next renter with Zillow Rental Manager. Plus, with online applications, you can quickly screen prospective tenants – for free.
$4,779/mo
Rent Zestimate®
Refinance and save
$6,585/mo
Est. payment
Refinancing to a lower rate could help reduce your monthly payments and save thousands over the life of the loan.
$6,585/mo
Est. payment
Explore your selling options
Work with a Zillow partner agent
Leverage their expertise and Zillow's premium Showcase listings to get your home seen by more buyers.
Get startedList with your own agent
Get your home in front of millions of buyers by listing it on Zillow.
Learn how to do itSell it yourself
Take full control of how buyers see your home on Zillow by listing For Sale by Owner (FSBO).
List your homeWhat's special
Sun-filled living spacesBeautiful lotDedicated office spaceRecently updated bathroomLaundry roomSpacious layoutGleaming hardwood floors
Zillow last checked:
Listing updated:
Listed by:
Lori Grier 610-608-9965,
Coldwell Banker Realty
Bought with:
Susan Murphy, RS284953
Long & Foster Real Estate, Inc.
Source: Bright MLS,MLS#: PACT2120874
Facts & features
Interior
Bedrooms & bathrooms
- Bedrooms: 4
- Bathrooms: 3
- Full bathrooms: 2
- 1/2 bathrooms: 1
- Main level bathrooms: 1
Rooms
- Room types: Living Room, Dining Room, Primary Bedroom, Bedroom 2, Bedroom 3, Kitchen, Family Room, Bedroom 1, Other, Attic
Primary bedroom
- Features: Walk-In Closet(s)
- Level: Unspecified
Primary bedroom
- Level: Upper
- Area: 272 Square Feet
- Dimensions: 16 X 17
Bedroom 1
- Level: Upper
- Area: 156 Square Feet
- Dimensions: 12 X 13
Bedroom 2
- Level: Upper
- Area: 180 Square Feet
- Dimensions: 12 X 15
Bedroom 3
- Level: Upper
- Area: 156 Square Feet
- Dimensions: 12 X 13
Other
- Features: Attic - Access Panel
- Level: Unspecified
Dining room
- Level: Main
- Area: 195 Square Feet
- Dimensions: 15 X 13
Family room
- Level: Main
- Area: 255 Square Feet
- Dimensions: 17 X 15
Kitchen
- Features: Kitchen - Electric Cooking, Kitchen Island, Pantry, Double Sink
- Level: Main
- Area: 273 Square Feet
- Dimensions: 13 X 21
Living room
- Features: Fireplace - Other
- Level: Main
- Area: 195 Square Feet
- Dimensions: 15 X 13
Other
- Description: MORNING
- Level: Main
- Area: 252 Square Feet
- Dimensions: 12 X 21
Other
- Description: STUDY
- Level: Main
- Area: 165 Square Feet
- Dimensions: 15 X 11
Heating
- Forced Air, Natural Gas
Cooling
- Central Air, Electric
Appliances
- Included: Built-In Range, Self Cleaning Oven, Dishwasher, Water Heater
- Laundry: Main Level
Features
- Primary Bath(s), Kitchen Island, Butlers Pantry, Ceiling Fan(s), Dining Area, 9'+ Ceilings
- Flooring: Wood, Carpet
- Basement: Full,Exterior Entry
- Number of fireplaces: 1
- Fireplace features: Gas/Propane
Interior area
- Total structure area: 4,456
- Total interior livable area: 4,456 sqft
- Finished area above ground: 4,456
- Finished area below ground: 0
Property
Parking
- Total spaces: 3
- Parking features: Garage Door Opener, Oversized, Attached, Other
- Attached garage spaces: 3
Accessibility
- Accessibility features: None
Features
- Levels: Two
- Stories: 2
- Patio & porch: Patio
- Pool features: None
- Has spa: Yes
- Spa features: Bath
Lot
- Size: 0.98 Acres
- Features: Wooded, Front Yard, Rear Yard, SideYard(s)
Details
- Additional structures: Above Grade, Below Grade
- Parcel number: 3104 0011.0500
- Zoning: RESID
- Special conditions: Standard
Construction
Type & style
- Home type: SingleFamily
- Architectural style: Traditional
- Property subtype: Single Family Residence
Materials
- Stucco
- Foundation: Concrete Perimeter
- Roof: Shingle
Condition
- New construction: No
- Year built: 2004
Details
- Builder model: THE DEVONSHIRE
- Builder name: ANDERSON
Utilities & green energy
- Electric: 200+ Amp Service
- Sewer: On Site Septic
- Water: Well
- Utilities for property: Cable Connected
Community & HOA
Community
- Security: Security System
- Subdivision: Steepleview At Gle
HOA
- Has HOA: Yes
- Services included: Common Area Maintenance
- HOA fee: $400 annually
Location
- Region: Glenmoore
- Municipality: WALLACE TWP
Financial & listing details
- Price per square foot: $215/sqft
- Tax assessed value: $286,460
- Annual tax amount: $10,620
- Date on market: 4/16/2026
- Listing agreement: Exclusive Right To Sell
- Listing terms: Conventional
- Inclusions: Kitchen Refrigerator, Basement Refrigerator & Freezer, Washer & Dryer
- Exclusions: Washer & Dryer
- Ownership: Fee Simple
Price history
| Date | Event | Price |
|---|---|---|
| 6/5/2026 | Sold | $960,000$215/sqft |
Source:  Bright MLS #PACT2120874 Report a problem Bright MLS #PACT2120874 Report a problem | ||
| 5/9/2026 | Pending sale | $960,000$215/sqft |
Source: Bright MLS #PACT2120874 Report a problem | ||
| 4/28/2026 | Listed for sale | $960,000$215/sqft |
Source: Bright MLS #PACT2120874 Report a problem | ||
| 4/21/2026 | Pending sale | $960,000$215/sqft |
Source: Bright MLS #PACT2120874 Report a problem | ||
| 4/16/2026 | Listed for sale | $960,000+85.1%$215/sqft |
Source: Bright MLS #PACT2120874 Report a problem | ||
| 9/16/2004 | Sold | $518,692$116/sqft |
Source: Public Record Report a problem | ||
Public tax history
| Year | Property taxes | Tax assessment |
|---|---|---|
| 2025 | $10,277 -16.6% | $286,460 -18.1% |
| 2024 | $12,327 +3.4% | $349,580 |
| 2023 | $11,924 +3% | $349,580 |
| 2022 | $11,574 +2.6% | $349,580 |
| 2021 | $11,283 +190.3% | $349,580 |
| 2020 | $3,887 -64.8% | $349,580 |
| 2019 | $11,030 | $349,580 |
| 2018 | $11,030 +9899.6% | $349,580 |
| 2017 | $110 -99% | $349,580 |
| 2016 | $10,526 | $349,580 |
| 2015 | $10,526 | $349,580 |
| 2014 | $10,526 | $349,580 |
| 2013 | -- | $349,580 |
| 2012 | -- | $349,580 |
| 2011 | -- | $349,580 |
| 2010 | -- | $349,580 |
| 2009 | -- | $349,580 |
| 2008 | -- | $349,580 |
| 2007 | -- | $349,580 |
| 2006 | -- | $349,580 -24.8% |
| 2005 | -- | $465,160 |
Find assessor info on the county website
Neighborhood: 19343
Nearby homes
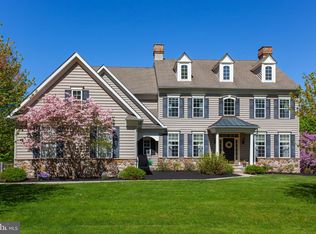
- $865,0005 bd5 ba4.3k sqft15 Steepleview Dr, Glenmoore, PA 19343Sold
- $1,002,8005 bd3 ba6.7k sqft23 Steepleview Dr, Glenmoore, PA 19343Off Market
- $405,8004 bd1 ba2.2k sqft1180 Little Conestoga Rd, Glenmoore, PA 19343Off Market
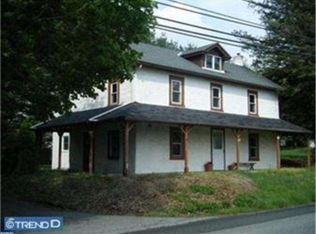
- $2,1501.04 Acres1180 Little Conestoga Rd, Glenmoore, PA 19343Off Market
- $1,8401,314 Square Feet1180 Little Conestoga Rd, Glenmoore, PA 19343Off Market
- $2,4001.8 Acres1180 Little Conestoga Rd, Glenmoore, PA 19343Off Market
- $874,5005 bd3 ba4.6k sqft31 Kelden Ct, Glenmoore, PA 19343Off Market
- $1,189,6006 bd5 ba7.1k sqft11 Steepleview Dr, Glenmoore, PA 19343Off Market
Nearby schools
GreatSchools rating
- 9/10Springton Manor El SchoolGrades: K-5Distance: 1.6 mi
- 9/10Marsh Creek Sixth Grade CenterGrades: 6Distance: 3.9 mi
- 9/10Downingtown High School West CampusGrades: 9-12Distance: 6.1 mi
Schools provided by the listing agent
- Elementary: Brandywine-wallace
- Middle: Downington
- High: Downingtown High School West Campus
- District: Downingtown Area
Source: Bright MLS. This data may not be complete. We recommend contacting the local school district to confirm school assignments for this home.
Get a cash offer in 3 minutes
Find out how much your home could sell for in as little as 3 minutes with a no-obligation cash offer.
Estimated market value
$963,200
Get a cash offer in 3 minutes
Find out how much your home could sell for in as little as 3 minutes with a no-obligation cash offer.
Estimated market value
$963,200
- Pennsylvania
- Chester County
- Glenmoore
- 19343
- 19 Steepleview Dr
Nearby cities
Nearby zip codes
Other Glenmoore Topics
