Skip main navigation
Closed
  • Listed by: EXP Realty • Ann Bennett
    Bought with: BHHS Verani Realty Methuen
    $553,800

    15 Stockton Drive #U-126, Nashua, NH 03063

    3beds
    1,986sqft
    Ranch
    Built in 1999
    -- sqft lot
    $553,800 Zestimate®
    $279/sqft
    $3,600 Estimated rent

    Home value

    $553,800

    $526,000 - $581,000

    $3,600/mo

    Zestimate® history
    Loading
    Loading...

    Owner options

    List your home for rent

    $3,600/mo

    Rent Zestimate®

    Find your next renter with Zillow Rental Manager. Plus, with online applications, you can quickly screen prospective tenants – for free.

    Learn more

    $3,600/mo

    Rent Zestimate®

    Refinance and save

    $3,038/mo

    Est. payment

    Refinancing to a lower rate could help reduce your monthly payments and save thousands over the life of the loan.

    See today's rates

    $3,038/mo

    Est. payment

    Explore your selling options

    Work with a Zillow partner agent

    Leverage their expertise and Zillow's premium Showcase listings to get your home seen by more buyers.

    Get started

    List with your own agent

    Get your home in front of millions of buyers by listing it on Zillow.

    Learn how to do it

    Sell it yourself

    Take full control of how buyers see your home on Zillow by listing For Sale by Owner (FSBO).

    List your home

    What's special

    Corner gas fireplaceTennis courtsDining roomPantry closetClose to shoppingSingle story livingCommunity pool

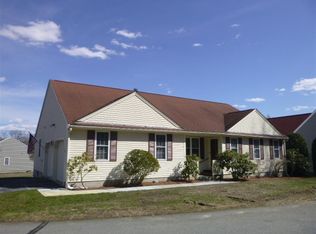
    Welcome to the sought after Holden Farms! This community offers a low-maintenance lifestyle and ample amenities including a community pool, tennis courts, club house, exterior maintenance, and more! This ranch-style detached condo offers single story living with additional finished basement space. Located at the end of a cul-de-sac and bordered by trees it provides a sense of privacy without being isolated. The main level features 3 bedrooms and 2 bathrooms including an en-suite with easy entry shower and laundry. There is a large living room with a corner gas fireplace and dining room with sliders accessing the back deck area with a tree line view. The kitchen has ample cabinetry/counter space and a pantry closet. Wait...there's more! The basement includes a large finished room and an even larger unfinished space with high ceilings for all your storage needs. Located close to shopping and amenities, this home has everything you've been looking for and more!

    This property is not currently displayed as for sale or rent on Zillow. This may be different from what's on other websites or public sources.

    Zillow last checked:

    Listing updated:

    Listed by:

    Ann Bennett,

    EXP Realty Cell:603-682-7744

    Bought with:

    Anthony Ducharme

    BHHS Verani Realty Methuen

    Source: PrimeMLS,MLS#: 4956577MLS Logo

    Facts & features

    Interior

    Bedrooms & bathrooms
    • Bedrooms: 3
    • Bathrooms: 2
    • Full bathrooms: 1
    • 3/4 bathrooms: 1
    Heating
    • Natural Gas, Hot Air
    Cooling
    • Central Air
    Appliances
    • Included: Dishwasher, Dryer, Microwave, Gas Range, Refrigerator, Washer, Natural Gas Water Heater
    Features
    • Flooring: Carpet, Laminate
    • Basement: Bulkhead,Partially Finished,Basement Stairs,Walk-Up Access
    • Has fireplace: Yes
    • Fireplace features: Gas
    Interior area
    • Total structure area: 3,036
    • Total interior livable area: 1,986 sqft
    • Finished area above ground: 1,518
    • Finished area below ground: 468

    Property

    Parking
    • Total spaces: 2
    • Parking features: Paved, Auto Open, Direct Entry, Driveway, Garage, Attached
    • Garage spaces: 2
    • Has uncovered spaces: Yes
    Accessibility
    • Accessibility features: 1st Floor Bedroom, 1st Floor Full Bathroom, Bathroom w/Step-in Shower, Bathroom w/Tub, Grip-Accessible Features, Grab Bars in Bathroom, One-Level Home, Paved Parking, 1st Floor Laundry
    Features
    • Levels: One
    • Stories: 1
    • Exterior features: Deck, Tennis Court(s)
    • Has private pool: Yes
    • Pool features: In Ground
    Lot
    • Features: Condo Development, Near Shopping, Neighborhood, Near Hospital
    Details
    • Zoning description: R18

    Construction

    Type & style
    • Home type: SingleFamily
    • Architectural style: Ranch
    • Property subtype: Ranch
    Materials
    • Wood Frame, Clapboard Exterior
    • Foundation: Poured Concrete
    • Roof: Architectural Shingle
    Condition
    • New construction: No
    • Year built: 1999

    Utilities & green energy

    • Electric: 200+ Amp Service
    • Sewer: Public Sewer

    Community & HOA

    HOA
    • Amenities included: Maintenance Structure, Master Insurance, Landscaping, Tennis Court(s), Trash Removal
    • Services included: Maintenance Grounds, Plowing, Recreation, Trash
    • Additional fee info: Fee: $420
    Location
    • Region: Nashua

    Financial & listing details

    • Price per square foot: $279/sqft
    • Annual tax amount: $7,127
    • Date on market: 6/9/2023
    • Road surface type: Paved

    Price history

    DateEventPrice
    7/26/2023Sold$477,000-0.4%$240/sqft
    Source: PrimeMLS #4956577 Report a problem
    6/9/2023Listed for sale$479,000$241/sqft
    Source: PrimeMLS #4956577 Report a problem

    Public tax history

    Tax history is unavailable.

    Neighborhood: 03063

    Nearby schools

    GreatSchools rating
    Schools provided by the listing agent
    • Elementary: Birch Hill Elementary
    • Middle: Elm Street Middle School
    • High: Nashua High School North
    • District: Nashua School District

    Source: PrimeMLS. This data may not be complete. We recommend contacting the local school district to confirm school assignments for this home.

    Get a cash offer in 3 minutes
    Find out how much your home could sell for in as little as 3 minutes with a no-obligation cash offer.
    Estimated market value
    $553,800
    Get a cash offer in 3 minutes
    Find out how much your home could sell for in as little as 3 minutes with a no-obligation cash offer.
    Estimated market value
    $553,800