This stunning Tyler plan with a 3-car garage showcases our Elite Design Package and thoughtful details throughout. The welcoming covered front porch leads into a spacious foyer with a study featuring French doors and a formal dining room. The heart of the home is a gourmet kitchen with a large quartz island, 5-burner cooktop, stainless chimney hood, and premium appliances. The kitchen opens to a bright family room and casual dining area that extends to a screened porch and grilling patio, perfect for indoor-outdoor living. A guest suite with full bath is conveniently located on the first floor. Designer touches include black iron railings, LVP stairs, and LVP flooring throughout the main living areas. Upstairs, a spacious game room with French doors offers flexible living. The Annandale community features a clubhouse with swimming pool, 24/7 fitness center, playground, and athletic field. Ideally located near major highways and minutes from downtown Raleigh, residents also enjoy shopping and dining at Swift Creek Shopping Plaza and White Oak Crossing, with outdoor recreation at Lake Benson Park, Langdon Pond, and Hinnant Farms Vineyard & Winery nearby. Photos are of a model home for representation only.
Pending
Price cut: $15.9K (7/28)
$539,990
15 Stoddard Ln, Garner, NC 27529
5beds
3,006sqft
Single Family Residence
Built in 2026
0.4 Acres Lot
$533,700 Zestimate®
$180/sqft
$19/mo HOA
What's special
Grilling patioGourmet kitchenWelcoming covered front porchBright family roomBlack iron railingsLarge quartz islandCasual dining area
- 157 days
- 33
- 0
Zillow last checked:
Listing updated:
Listed by:
Derrick Spencer 919-337-9420,
Lennar Carolinas LLC
Source: Doorify MLS,MLS#: 10160470
Facts & features
Interior
Bedrooms & bathrooms
- Bedrooms: 5
- Bathrooms: 4
- Full bathrooms: 4
- Main level bathrooms: 1
- Main level bedrooms: 1
Primary bedroom
- Level: Second
Bedroom 2
- Level: Second
Bedroom 3
- Level: Second
Bedroom 4
- Level: Second
Bedroom 5
- Level: Main
Dining room
- Level: Main
Family room
- Level: Main
Game room
- Level: Second
Kitchen
- Level: Main
Laundry
- Level: Second
Office
- Level: Main
Heating
- Forced Air, Natural Gas, Zoned
Cooling
- Central Air, Zoned
Appliances
- Included: Convection Oven, Disposal, Dishwasher, Gas Cooktop, Indoor Grill, Microwave, Plumbed For Ice Maker, Range Hood, Self Cleaning Oven, Tankless Water Heater, Wall Oven
- Laundry: Laundry Room, Sink, Upper Level
Features
- Kitchen Island, Pantry, Recessed Lighting, Soaking Tub, Walk-In Closet(s), Separate Shower, Bathtub/Shower Combination, Walk-In Shower, Quartz Counters, Smooth Ceilings
- Flooring: Carpet, Luxury Vinyl, Tile
Interior area
- Total structure area: 3,006
- Total interior livable area: 3,006 sqft
- Finished area above ground: 3,006
- Finished area below ground: 0
Property
Parking
- Total spaces: 6
- Parking features: Attached, Driveway, Garage, Garage Door Opener
- Garage spaces: 3
- Uncovered spaces: 3
Features
- Levels: Two
- Stories: 2
- Patio & porch: Deck, Screened
Lot
- Size: 0.4 Acres
Details
- Parcel number: 163600824341
- Special conditions: Seller Licensed Real Estate Professional
Construction
Type & style
- Home type: SingleFamily
- Architectural style: Traditional
- Property subtype: Single Family Residence
Materials
- Vinyl Siding
- Foundation: Block
- Roof: Shingle
Condition
- New Construction
- New construction: Yes
- Year built: 2026
- Major remodel year: 2026
Details
- Builder model: Tyler
Utilities & green energy
- Sewer: Public Sewer
- Water: Community Water
- Utilities for property: Sewer Connected
Community & HOA
Community
- Features: Fitness Center, Playground, Pool
- Subdivision: Annandale
HOA
- Has HOA: Yes
- Amenities included: Fitness Center, Playground, Pool, Trail(s)
- Services included: None
- HOA fee: $19 monthly
- HOA name: HRW Management
- HOA phone: 919-787-9000
- Additional fee info: Second HOA Fee $960 Annually
Location
- Region: Garner
Financial & listing details
- Price per square foot: $180/sqft
- Date on market: 4/16/2026
- Listing agreement: Exclusive Right To Sell
- Listing terms: Conventional,FHA,USDA Loan,VA Loan
Estimated market value
$533,700
$502,000 - $566,000
$2,850/mo
Price history
| Date | Event | Price |
|---|---|---|
| 8/24/2026 | Pending sale | $539,990$180/sqft |
Source:  Doorify MLS #10160470 Report a problem Doorify MLS #10160470 Report a problem | ||
| 7/28/2026 | Price change | $539,990-2.9%$180/sqft |
Source: Doorify MLS #10160470 Report a problem | ||
| 6/23/2026 | Price change | $555,895+0.9%$185/sqft |
Source:  Lennar Homes Report a problem Lennar Homes Report a problem | ||
| 4/16/2026 | Listed for sale | $550,895$183/sqft |
Source: Doorify MLS #10160470 Report a problem | ||
Public tax history
Tax history is unavailable.
Monthly payment
Est. payment
Payment breakdown
Explore the cost of this home by adjusting the details. Changes won't be saved.Climate risks
Neighborhood: 27529
Nearby schools
Schools provided by the listing agent
- Elementary: Johnston - Cleveland Elementary
- Middle: Johnston - Cleveland Middle
- High: Johnston - West Johnston High
Source: Doorify MLS. This data may not be complete. We recommend contacting the local school district to confirm school assignments for this home.
Similar homes
- $524,9905 bd4 ba3k sqft69 Stoddard Ln, Garner, NC 27529New Construction
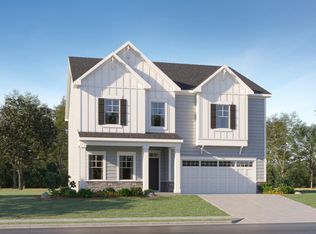
 Doorify MLS
 - $519,6005 bd3 ba2.8k sqftSequoia, Garner, NC 27529New Construction
 MLS ID #10159599, Lyndsy Eaker. Doorify MLS
 - $524,4615 bd3 ba2.8k sqftSequoia, Garner, NC 27529New Construction
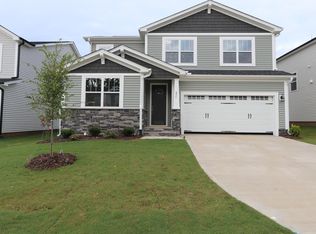 MLS ID #10152674, Ajit Singh. Doorify MLS
 - $509,9035 bd3 ba2.5k sqft264 Yellow River Way, Garner, NC 27529New Construction
 MLS ID #10153343, Lyndsy Eaker. Doorify MLS
 - $439,4854 bd3 ba2.5k sqft333 Golden Trace Dr, Garner, NC 27529New ConstructionDoorify MLS
- $436,8404 bd3 ba2.7k sqft736 Red River Dr, Garner, NC 27529New ConstructionDoorify MLS
- $425,8404 bd3 ba2.7k sqft704 Red River Dr, Garner, NC 27529New ConstructionDoorify MLS
- $425,8404 bd3 ba2.7k sqft572 Bridger Dr, Garner, NC 27529New ConstructionDoorify MLS
- $435,9904 bd3 ba2.5k sqft524 Everglow Ln, Garner, NC 27529New ConstructionDoorify MLS
- $575,0005 bd3 ba3k sqft3510 Arran Lake Dr, Fuquay Varina, NC 27526For SaleMLS ID #10189497, Anna Powell. Doorify MLS
- $549,9904 bd4 ba2.6k sqft325 Oak Meadow Ln, Angier, NC 27501New ConstructionDoorify MLS
- $527,2005 bd4 ba2.8k sqft520 Willow Vale Ave, Knightdale, NC 27545New ConstructionMLS ID #10188998, Alex Lilly. Doorify MLS
- $500,4004 bd3 ba2.7k sqft941 Seneca Park Ln, Knightdale, NC 27545New ConstructionMLS ID #10191832, Jolene Johnson. Doorify MLS
- $579,9905 bd4 ba2.9k sqft2113 Saunders Farm Dr, Willow Spring, NC 27592New ConstructionDoorify MLS
