Skip main navigation
Sold for $949,900
  • $949,900

    15 Stonehaven Dr, Signal Mountain, TN 37377

    4beds
    4,992sqft
    Single Family Residence
    Built in 1992
    1 Acres Lot
    $1,183,800 Zestimate®
    $190/sqft
    $4,425 Estimated rent

    Home value

    $1,183,800

    $1.09M - $1.29M

    $4,425/mo

    Zestimate® history
    Loading
    Loading...

    Owner options

    List your home for rent

    $4,425/mo

    Rent Zestimate®

    Find your next renter with Zillow Rental Manager. Plus, with online applications, you can quickly screen prospective tenants – for free.

    Learn more

    $4,425/mo

    Rent Zestimate®

    Refinance and save

    $5,599/mo

    Est. payment

    Refinancing to a lower rate could help reduce your monthly payments and save thousands over the life of the loan.

    See today's rates

    $5,599/mo

    Est. payment

    Explore your selling options

    Work with a Zillow partner agent

    Leverage their expertise and Zillow's premium Showcase listings to get your home seen by more buyers.

    Get started

    List with your own agent

    Get your home in front of millions of buyers by listing it on Zillow.

    Learn how to do it

    Sell it yourself

    Take full control of how buyers see your home on Zillow by listing For Sale by Owner (FSBO).

    List your home

    What's special

    Functional office spaceNatural lightEasy access to restaurantsExpansive drivewayFull-length upper open deckFormal dining roomSpacious property
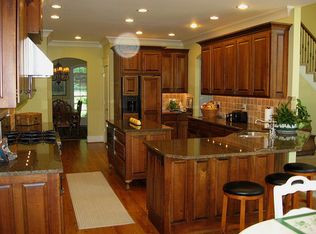
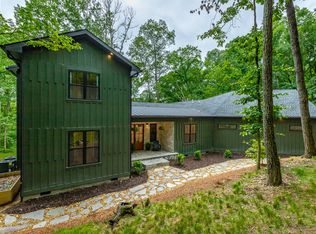
    Welcome to your perfect home on Signal Mountain, TN! If you've been searching for a spacious property with a large footprint close to the front of the mountain without breaking the bank, look no further than 15 Stonehaven Dr. This impressive 3-level, all-brick home sits on a gently sloping 1-acre private lot, offering nearly 5,000 SF of finished heated and cooled living space. The upper level boasts 4 generously sized bedrooms, 2 full bathrooms, and a large laundry room for your convenience. On the main floor, you'll find a formal living room, formal dining room, family room, expansive eat-in kitchen, and a powder room. Additionally, the lower level features a functional office space and an enormous unfinished area, providing you with the perfect canvas for future expansion or storage needs. Car enthusiasts and households with multiple drivers will appreciate the 4 garage spaces and the expansive driveway, ensuring ample parking for everyone. You'll also be delighted by the unexpected features of the full-length upper open deck and the enormous covered and screened porch, perfect for entertaining or enjoying beautiful winter sunsets. The interior finishes of this home are equally impressive, with a recently updated kitchen boasting quartz countertops, new cabinetry, stainless appliances (including a double convection oven), and various other updates. The home has undergone a complete interior paint update, making it move-in ready and flooded with natural light when you open the blinds. Imagine entertaining family and friends on the back deck or covered screened porch while surrounded by the tranquility of your private lot. This solidly constructed all-brick home ensures durability and longevity, making it a wonderful investment for now and the future. Location is key, and this home's proximity to the front of Signal Mountain provides convenience with just a 15-minute drive to Downtown Chattanooga, 5-7 minutes to shopping on or off the mountain, and easy access to restaurants and, of course, the award-winning Signal Mountain schools. Don't miss the opportunity to make this your forever home. Schedule a viewing today and experience all that 15 Stonehaven Dr has to offer!

    Zillow last checked:

    Listing updated:

    Listed by:

    Doug Lawrence 423-802-2014,

    Berkshire Hathaway HomeServices J Douglas Properties

    Bought with:

    Kelly K Jooma, 322307

    Keller Williams Realty

    Source: Greater Chattanooga Realtors,MLS#: 1377476

    Facts & features

    Interior

    Bedrooms & bathrooms
    • Bedrooms: 4
    • Bathrooms: 3
    • Full bathrooms: 2
    • 1/2 bathrooms: 1
    Primary bedroom
    • Level: Second
    Bedroom
    • Level: Second
    Bedroom
    • Level: Second
    Bedroom
    • Level: Second
    Bathroom
    • Description: Full Bathroom
    • Level: Second
    Bathroom
    • Description: Full Bathroom
    • Level: Second
    Bathroom
    • Description: Bathroom Half
    • Level: First
    Dining room
    • Level: First
    Family room
    • Level: First
    Laundry
    • Level: Second
    Living room
    • Level: First
    Office
    • Level: Basement
    Heating
    • Natural Gas
    Cooling
    • Central Air, Electric
    Appliances
    • Included: Convection Oven, Disposal, Double Oven, Dishwasher, Electric Range, Gas Water Heater, Refrigerator
    • Laundry: Laundry Room
    Features
    • Eat-in Kitchen, High Ceilings, Pantry, Walk-In Closet(s), Separate Shower, Tub/shower Combo, En Suite, Separate Dining Room, Split Bedrooms, Whirlpool Tub, Connected Shared Bathroom
    • Flooring: Hardwood, Tile
    • Windows: Aluminum Frames
    • Basement: Finished,Full,Partial,Unfinished
    • Number of fireplaces: 2
    • Fireplace features: Den, Family Room, Gas Log, Wood Burning
    Interior area
    • Total structure area: 4,992
    • Total interior livable area: 4,992 sqft

    Property

    Parking
    • Total spaces: 3
    • Parking features: Basement, Garage Door Opener, Garage Faces Side, Kitchen Level
    • Attached garage spaces: 3
    Features
    • Levels: Two
    • Patio & porch: Deck, Patio, Porch, Porch - Screened
    • Pool features: Community
    • Fencing: Fenced
    Lot
    • Size: 1 Acres
    • Dimensions: 147.72 x 258.97
    • Features: Gentle Sloping, Level, Split Possible
    Details
    • Parcel number: 116d C 032

    Construction

    Type & style
    • Home type: SingleFamily
    • Property subtype: Single Family Residence
    Materials
    • Brick
    • Foundation: Concrete Perimeter
    • Roof: Asphalt,Shingle
    Condition
    • New construction: No
    • Year built: 1992

    Utilities & green energy

    • Water: Public
    • Utilities for property: Cable Available, Electricity Available, Phone Available, Sewer Connected, Underground Utilities

    Community & HOA

    Community
    • Security: Smoke Detector(s)
    • Subdivision: Carriage Hill
    HOA
    • Has HOA: Yes
    • HOA fee: $65 annually
    Location
    • Region: Signal Mountain

    Financial & listing details

    • Price per square foot: $190/sqft
    • Tax assessed value: $1,019,300
    • Annual tax amount: $7,297
    • Date on market: 8/1/2023
    • Listing terms: Cash,Conventional,Owner May Carry

    Price history

    DateEventPrice
    9/21/2023Sold$949,900$190/sqft
    Source: Greater Chattanooga Realtors #1377476 Report a problem
    8/19/2023Contingent$949,900$190/sqft
    Source: Greater Chattanooga Realtors #1377476 Report a problem
    8/1/2023Listed for sale$949,900+163.9%$190/sqft
    Source: Greater Chattanooga Realtors #1377476 Report a problem
    12/27/1999Sold$360,000$72/sqft
    Source: Public Record Report a problem

    Public tax history

    YearProperty taxesTax assessment
    2025$3,862 -6.8%$254,825 +37.5%
    2024$4,145 $185,275
    2023$4,145 $185,275
    2022$4,145 $185,275
    2021$4,145 -13.4%$185,275 +7%
    2020$4,787 $173,125
    2019$4,787 $173,125
    2018$4,787 $173,125
    2017$4,787 +17.9%$173,125
    2016$4,062 --
    2015$4,062 $146,900
    2014$4,062 -33%--
    2013$6,067 $146,900 +7.2%
    2012$6,067 $137,000
    2011$6,067 +3.5%$137,000
    2010$5,862 $137,000
    2009$5,862 $137,000 +20.1%
    2008-- $114,075
    2007-- $114,075
    2006-- $114,075
    2005-- $114,075 +16.7%
    2004-- $97,775
    2003-- $97,775
    2002-- $97,775
    2001-- $97,775 +14.3%
    2000-- $85,525
    Find assessor info on the county website

    Neighborhood: 37377

    Nearby schools

    GreatSchools rating
    Schools provided by the listing agent
    • Elementary: Thrasher Elementary
    • Middle: Signal Mountain Middle
    • High: Signal Mtn

    Source: Greater Chattanooga Realtors. This data may not be complete. We recommend contacting the local school district to confirm school assignments for this home.

    Get a cash offer in 3 minutes
    Find out how much your home could sell for in as little as 3 minutes with a no-obligation cash offer.
    Estimated market value
    $1,183,800
    Get a cash offer in 3 minutes
    Find out how much your home could sell for in as little as 3 minutes with a no-obligation cash offer.
    Estimated market value
    $1,183,800