Skip main navigation
Off market
Street View
  • $1,127,800

    54 Carriage Hl, Signal Mountain, TN 37377

    5beds
    5,407sqft
    SingleFamily
    Built in 1971
    1 Acres Lot
    $1,127,800 Zestimate®
    $209/sqft
    $4,816 Estimated rent

    Home value

    $1,127,800

    $1.02M - $1.25M

    $4,816/mo

    Zestimate® history
    Loading
    Loading...

    Owner options

    List your home for rent

    $4,816/mo

    Rent Zestimate®

    Find your next renter with Zillow Rental Manager. Plus, with online applications, you can quickly screen prospective tenants – for free.

    Learn more

    $4,816/mo

    Rent Zestimate®

    Refinance and save

    $5,290/mo

    Est. payment

    Refinancing to a lower rate could help reduce your monthly payments and save thousands over the life of the loan.

    See today's rates

    $5,290/mo

    Est. payment

    Explore your selling options

    Work with a Zillow partner agent

    Leverage their expertise and Zillow's premium Showcase listings to get your home seen by more buyers.

    Get started

    List with your own agent

    Get your home in front of millions of buyers by listing it on Zillow.

    Learn how to do it

    Sell it yourself

    Take full control of how buyers see your home on Zillow by listing For Sale by Owner (FSBO).

    List your home

    What's special

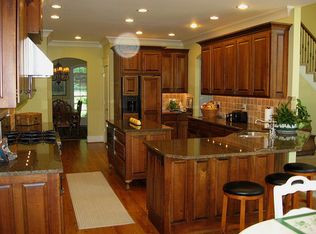
    Welcome to beautiful 54 Carriage Hill in this highly sought neighborhood most conveniently located on the front of Signal Mountain and walking distance to the brow. This completely renovated home boasts many updates and luxury features. The professionally landscaped yard is meticulously maintained with lawn and deck lighting. The stately brick outdoor wood burning fireplace and seating are perfect for evening relaxing. Enter the home's impressive foyer and appreciate the immaculate hardwood flooring and spaces perfect for family or entertaining friends. The lovely living room with lots of natural light also could be a nice library or study. The formal dining room's lighting highlights an art or photography collection. Preparing meals in the gourmet kitchen is extra special with the Thermador gas range and double ovens, Subzero refrigerator, and built in wine cooler. Off the kitchen, relax in the sun room with a high beamed ceiling, travertine flooring, and windows overlooking the plush backyard. The kitchen is also adjacent to the family room with its cozy gas log fireplace, beautiful lighting, ample seating areas, and surround sound. French doors open from the sun room and from the family room to the newly constructed back deck is perfect for grilling and al fresco dining. A bedroom and full bath are tucked away on the main level as well. The beautiful hardwood staircase leads to the master suite with hard wood and travertine flooring, three more bedrooms, and a generously sized laundry room. The lower level rec room has great space for family movie nights, a pool or game table, and a separate exercise room. The ample storage and utility workshop has built in cabinets and its own exterior door making this lower level especially convenient for home or outdoor projects. The two car garage has custom shelving, professionally painted concrete flooring, and two water heaters. More amenities include indoor plantation shutters, custom window treatments (not all will remain), and insulated double paned wood windows. The home's security system and Niles sound system are top of the line. High end outdoor shutters and exterior trim painting have been done in the last three years. The basement has an installed B-Dry system and industrial drain has been installed in the yard. This home is one of a few connected to the sewer and not on septic tank. Schedule your showing to tour this incredible property today before it's gone!

    This property is off market, which means it's not currently listed for sale or rent on Zillow. This may be different from what's available on other websites or public sources.

    Facts & features

    Interior

    Bedrooms & bathrooms
    • Bedrooms: 5
    • Bathrooms: 4
    • Full bathrooms: 3
    • 1/2 bathrooms: 1
    Heating
    • Other, Gas
    Cooling
    • Central
    Appliances
    • Included: Dishwasher, Garbage disposal, Microwave, Range / Oven, Refrigerator
    Features
    • Flooring: Tile, Carpet, Hardwood
    • Basement: Finished
    • Has fireplace: Yes
    Interior area
    • Total interior livable area: 5,407 sqft

    Property

    Parking
    • Total spaces: 2
    • Parking features: Garage - Attached
    Features
    • Exterior features: Brick
    Lot
    • Size: 1 Acres
    Details
    • Parcel number: 116DA012

    Construction

    Type & style
    • Home type: SingleFamily
    Materials
    • Roof: Other
    Condition
    • Year built: 1971

    Utilities & green energy

    • Utilities for property: Electric Lines/Above Ground

    Community & neighborhood

    Location
    • Region: Signal Mountain

    HOA & financial

    HOA
    • Has HOA: Yes
    • HOA fee: $5 monthly

    Other

    Other facts
    • Interior: Island Work/Center, Washer & Dryer Hookup, Walk-in Closet, Sound System Wiring, Pantry, Granite Counter Tops, Attic Storage - Ceiling, Laundry Room
    • Water/Sewer: Public Water, On Sewer
    • Cooling: Central, Electric
    • Bed/Bath: Walk-in Closet, Tub/Shower Combo, Jetted Tub, Separate Shower
    • Heating: Central, Gas
    • Appliances: Dishwasher, Refrigerator, Microwave, Disposal, Double Oven, Water Heater - Gas, Gas Range - Drop In
    • Equipment: Smoke Detector, Gas Grill, Garage Door Opener, Security System
    • Rooms: Rec Room Level: Basement
    • Garage/Parking: 2 Car Garage, Attached, Utility Garage, Basement, Side Loading
    • Exterior Features: Patio/Deck, Lawn Sprinklers, Landscape Lights, Porch
    • Utilities: Electric Lines/Above Ground
    • Roofing: Shingle
    • Rooms: Kitchen, Rec Room, Living Room, Dining Room, Sunroom, Exercise Room, Bedroom, Family Room, Full Bathroom, Laundry, Master Bedroom, Utility Room
    • Dining: Separate Dining Room, Eat-In-Kitchen
    • Fireplace: In Den/Family Room, Wood Burning, Gas Logs, Outside
    • Basement: Finished
    • Exterior: Siding, Brick
    • Rooms: Laundry/Utility Level: Basement
    • Green Features: Recycling within 6 miles
    • Rooms: Exercise Room Level: Basement
    • Floors: Carpet, Tile, Hardwood Solid
    • Property Type: A
    • Community Features: Homeowner Assoc Fee - Mandatory
    • Foundation: Block
    • Windows: Wood, Insulated
    • HOA Frequency: Annually
    • Rooms: Living Room Level: First
    • Rooms: Kitchen Level: First
    • Rooms: Bedroom - Additional Level: First
    • Rooms: Bath - Full Level: First
    • Rooms: Dining Room Level: First
    • Rooms: Den/Family Room Level: First
    • Rooms: Laundry Closet Level: Second
    • Rooms: Sunroom Level: First
    • Rooms: 2nd Master Level: Second

    Price history

    DateEventPrice
    6/4/2020Sold$690,000-1.3%$128/sqft
    Source: Greater Chattanooga Realtors #1315807 Report a problem
    4/1/2020Listed for sale$699,000+21.6%$129/sqft
    Source: Keller Williams Realty #1315807 Report a problem
    12/7/2010Sold$575,000+91.7%$106/sqft
    Source: Public Record Report a problem
    7/19/2006Sold$300,000$55/sqft
    Source: Public Record Report a problem

    Public tax history

    YearProperty taxesTax assessment
    2025$3,236 -16.2%$213,525 +23.7%
    2024$3,863 $172,675
    2023$3,863 $172,675
    2022$3,863 $172,675
    2021$3,863 +30.2%$172,675 +60.9%
    2020$2,967 $107,300
    2019$2,967 $107,300
    2018$2,967 $107,300
    2017$2,967 +19.4%$107,300
    2016$2,486 --
    2015$2,486 $89,900
    2014$2,486 -32.9%--
    2013$3,705 $89,900 +7.5%
    2012$3,705 $83,650
    2011$3,705 +3.5%$83,650
    2010$3,579 $83,650
    2009$3,579 $83,650 +21.3%
    2008-- $68,975
    2007-- $68,975
    2006-- $68,975
    2005-- $68,975 +14.8%
    2004-- $60,075
    2003-- $60,075
    2002-- $60,075
    2001-- $60,075 +13%
    2000-- $53,175

    Find assessor info on the county website

    Neighborhood: 37377

    Nearby schools

    GreatSchools rating
    Schools provided by the listing agent
    • Elementary: Thrasher Elementary
    • Middle: Signal Mountain Middle
    • High: Signal Mtn

    Source: The MLS. This data may not be complete. We recommend contacting the local school district to confirm school assignments for this home.

    Get a cash offer in 3 minutes
    Find out how much your home could sell for in as little as 3 minutes with a no-obligation cash offer.
    Estimated market value
    $1,127,800
    Get a cash offer in 3 minutes
    Find out how much your home could sell for in as little as 3 minutes with a no-obligation cash offer.
    Estimated market value
    $1,127,800