Skip main navigation
Sold for $480,000
  • $480,000

    15 Stonewall Circle, Poughkeepsie, NY 12603

    3beds
    1,664sqft
    Single Family Residence, Residential
    Built in 2021
    1.64 Acres Lot
    $541,400 Zestimate®
    $288/sqft
    $3,986 Estimated rent

    Home value

    $541,400

    $514,000 - $568,000

    $3,986/mo

    Zestimate® history
    Loading
    Loading...

    Owner options

    List your home for rent

    $3,986/mo

    Rent Zestimate®

    Find your next renter with Zillow Rental Manager. Plus, with online applications, you can quickly screen prospective tenants – for free.

    Learn more

    $3,986/mo

    Rent Zestimate®

    Refinance and save

    $3,305/mo

    Est. payment

    Refinancing to a lower rate could help reduce your monthly payments and save thousands over the life of the loan.

    See today's rates

    $3,305/mo

    Est. payment

    Explore your selling options

    Work with a Zillow partner agent

    Leverage their expertise and Zillow's premium Showcase listings to get your home seen by more buyers.

    Get started

    List with your own agent

    Get your home in front of millions of buyers by listing it on Zillow.

    Learn how to do it

    Sell it yourself

    Take full control of how buyers see your home on Zillow by listing For Sale by Owner (FSBO).

    List your home

    What's special

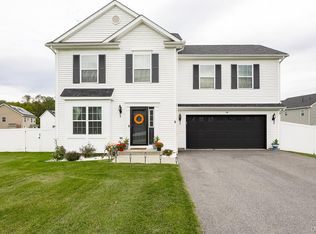
    Are you searching for the perfect home that combines modern amenities with timeless elegance? Built in 2021 with 1664 sq ft of living space and an open floor plan, this home is perfect for entertaining guests or simply enjoying quiet evenings in front of your fireplace. The LR/DA offers a sliding door that opens to the rear yard and overlooks a small pond. The property extends beyond the pond. This high quality home offers a tastefully designed kitchen with GE appliances and plenty of counter and cabinets. Steps away on the second floor the Primary Ensuite will not disappoint with WIC and private bath. Private laundry is located on the 2nd floor for your convenience. The basement can be finished if you desire additional space. The community offers underground utilities including gas, electric and cable. Homeowners enjoy the convenience of sidewalks and street lights. Plan a visit to this wonderful community. Additional Information: ParkingFeatures:2 Car Attached,

    Zillow last checked:

    Listing updated:

    Listed by:

    Geri Brucale 845-797-0148,

    BHHS Hudson Valley Properties 845-896-9000

    Bought with:

    Geri Brucale, 30BR0672088

    BHHS Hudson Valley Properties

    Source: OneKey® MLS as distributed by MLS GRID,MLS#: H6310194MLS Logo

    Facts & features

    Interior

    Bedrooms & bathrooms
    • Bedrooms: 3
    • Bathrooms: 3
    • Full bathrooms: 2
    • 1/2 bathrooms: 1
    Primary bedroom
    • Description: Walk-in Closet and Private Bath
    • Level: Second
    Kitchen
    • Description: Light and Bright with upgraded appliances.
    • Level: First
    Living room
    • Description: Light and Bright with Fireplace
    • Level: First
    Heating
    • Forced Air
    Cooling
    • Central Air, Wall/Window Unit(s)
    Appliances
    • Included: Dishwasher, Dryer, Electric Water Heater, Refrigerator, Washer
    • Laundry: Inside
    Features
    • Chandelier, Eat-in Kitchen, Open Kitchen
    • Windows: Drapes
    • Basement: Full,Unfinished
    • Attic: Pull Stairs
    Interior area
    • Total structure area: 1,664
    • Total interior livable area: 1,664 sqft

    Property

    Parking
    • Total spaces: 2
    • Parking features: Attached, Garage Door Opener
    Features
    • Levels: Two
    • Stories: 2
    • Exterior features: Mailbox
    Lot
    • Size: 1.64 Acres
    • Features: Level, Near School, Near Shops
    Details
    • Parcel number: 1334006362030970430000

    Construction

    Type & style
    • Home type: SingleFamily
    • Architectural style: Colonial
    • Property subtype: Single Family Residence, Residential
    Materials
    • Brick, Vinyl Siding
    Condition
    • Actual
    • Year built: 2021

    Utilities & green energy

    • Sewer: Public Sewer
    • Water: Public
    • Utilities for property: Trash Collection Private

    Community & HOA

    Community
    • Subdivision: Sleight Farm
    HOA
    • Has HOA: No
    Location
    • Region: Poughkeepsie

    Financial & listing details

    • Price per square foot: $288/sqft
    • Tax assessed value: $336,000
    • Annual tax amount: $16,007
    • Date on market: 6/30/2024
    • Listing agreement: Exclusive Right To Sell
    • Inclusions: Light Fixtures, Oven/Range

    Price history

    DateEventPrice
    8/12/2024Sold$480,000-4%$288/sqft
    Source: OneKey® MLS as distributed by MLS GRID #H6310194 Report a problem
    7/15/2024Contingent$500,000$300/sqft
    Source: Berkshire Hathaway HomeServices New England Properties #H6310194 Report a problem
    6/30/2024Pending sale$500,000$300/sqft
    Source: BHHS broker feed #H6310194 Report a problem
    6/30/2024Contingent$500,000$300/sqft
    Source: Berkshire Hathaway HomeServices New England Properties #H6310194 Report a problem
    6/14/2024Listing removed$500,000$300/sqft
    Source: BHHS broker feed #H6310194 Report a problem
    5/31/2024Listed for sale$500,000$300/sqft
    Source: OneKey® MLS as distributed by MLS GRID #H6310194 Report a problem

    Public tax history

    Tax history is unavailable.

    Neighborhood: 12603

    Nearby schools

    GreatSchools rating
    Schools provided by the listing agent
    • Elementary: Overlook Primary School
    • High: Arlington High School

    Source: OneKey® MLS as distributed by MLS GRID. This data may not be complete. We recommend contacting the local school district to confirm school assignments for this home.

    Get a cash offer in 3 minutes
    Find out how much your home could sell for in as little as 3 minutes with a no-obligation cash offer.
    Estimated market value
    $541,400
    Get a cash offer in 3 minutes
    Find out how much your home could sell for in as little as 3 minutes with a no-obligation cash offer.
    Estimated market value
    $541,400