Skip main navigation
Off market
Street View
  • Price Unknown

    15 Stratton Forest Way Unit 15, Simsbury, CT 06070

    2beds
    2,112sqft
    SingleFamily
    Built in 1992
    -- sqft lot
    $-- Zestimate®
    $--/sqft
    $-- Estimated rent

    Home value

    Not available

    Estimated sales range

    Not available

    Not available

    Zestimate® history
    Loading
    Loading...

    Owner options

    List your home for rent

    Find your next renter with Zillow Rental Manager. Plus, with online applications, you can quickly screen prospective tenants – for free.

    Learn more
    Refinance and save

    $420/mo

    Est. payment

    Refinancing to a lower rate could help reduce your monthly payments and save thousands over the life of the loan.

    See today's rates

    $420/mo

    Est. payment

    Explore your selling options

    Work with a Zillow partner agent

    Leverage their expertise and Zillow's premium Showcase listings to get your home seen by more buyers.

    Get started

    List with your own agent

    Get your home in front of millions of buyers by listing it on Zillow.

    Learn how to do it

    Sell it yourself

    Take full control of how buyers see your home on Zillow by listing For Sale by Owner (FSBO).

    List your home

    What's special

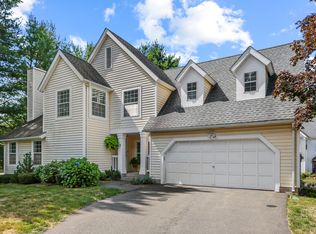
    Picture perfect! Completely remodeled with quality improvements throughout. Situated on private cul-de-sac (terrific location within Stratton Forest). Gracious 2 story foyer & living room with see-through marble front fireplace welcomes you home. Spacious cathedral ceiling family room with fireplace, surround sound, & wall of windows overlooks private wooded backyard. Crisp white cabinets in spacious eat-in kitchen with newer upgraded appliances overlook dining area and family room - desirable OPEN floor plan. New sliders from kitchen lead to expanded composite deck with vinyl railing overlooking serene setting. Majority of 1st level has distinguished hardwood floors. Upstairs has new carpeting. 2 Car Garage with clever storage spaces & 1st floor laundry room too. Upstairs has bonus room/office plus 2 bedrooms each with it's own private bathroom. Master bedroom suite boasts large walk-in closet & GORGEOUS luxury bathroom with large stand up tiled shower, custom vanity, tile floor & upgraded toilet. Walk-out basement has 520 square feet finished (included in total sq. ft.) - perfect for lower level media room, guest area, or home gym; also in basement is workshop & plenty of unfinished storage space. New Thermo Pride furnace with upgraded air filtration. New Roof. Ornamental trees & shrubs planted by Owner. Complex is adjacent to Stratton Brook State Park and it's many walking trails. Minutes to Simsbury Center, Shopping & Theater.

    This property is not currently displayed as for sale or rent on Zillow. This may be different from what's on other websites or public sources.

    Facts & features

    Interior

    Bedrooms & bathrooms
    • Bedrooms: 2
    • Bathrooms: 3
    • Full bathrooms: 2
    • 1/2 bathrooms: 1
    Features
    • Open Floor Plan, Auto Garage Door Opener, Cable - Pre-wired
    Interior area
    • Total interior livable area: 2,112 sqft

    Property

    Details
    • Parcel number: 701606

    Construction

    Type & style
    • Home type: SingleFamily
    Condition
    • Year built: 1992

    Utilities & green energy

    • Water: Public Water Connected

    Community & HOA

    HOA
    • Has HOA: Yes
    • Services included: Grounds Maintenance, Snow Removal, Property Management, Trash Pickup, Road Maintenance
    • HOA fee: $420 monthly
    Location
    • Region: Simsbury

    Price history

    DateEventPrice
    12/6/2021Sold$405,000+6.6%$192/sqft
    Source: Smart MLS #170442284 Report a problem
    10/6/2021Listed for sale$379,900+31%$180/sqft
    Source: Smart MLS #170442284 Report a problem
    5/30/2018Sold$290,000+0%$137/sqft
    Source: Smart MLS #170059343 Report a problem
    3/7/2018Listed for sale$289,900$137/sqft
    Source: RE/MAX Communities #170059343 Report a problem

    Public tax history

    Tax history is unavailable.

    Neighborhood: Simsbury Center

    Nearby schools

    GreatSchools rating
    Schools provided by the listing agent
    • Elementary: Central
    • Middle: Henry James
    • High: Simsbury

    Source: The MLS. This data may not be complete. We recommend contacting the local school district to confirm school assignments for this home.