One of a kind Georgian style home located in the established and sought after Woodlawn community. Over 3,400 square feet of finished space on more than half an acre with mature trees and privacy. Enjoy multiple living spaces for relaxing through-out the home. The upgraded kitchen is a perfect gathering space with the large island and open layout leading to the dining area and large living room. Stainless steel appliances and charming batten style cabinets create a warm atmosphere. The brick fireplace is the focal point for the main floor family room. An excellent space to relax with a book or entertain with attached dry bar which includes a beer cooler and wine fridge. Upstairs you will find the large primary suite with attached bathroom and walk-in closet. Enjoy the spa like experience of the jetted tub while soaking in the sun through the skylight. Three additional large rooms and a hall bath round out this space. Downstairs is an additional fireplace, making for the perfect hobby room or office and a den already wired for surround sound. Vent stack plumbing is available to add a basement bathroom. French doors walk out to the patio for addition outdoor living space. The backyard deck is shrouded in shade and the grill is already plumbed to the natural gas line, making BBQ's a breeze. There is plenty of parking and boat storage with the extensive driveway and parking pad, as well as the oversized garage. Generator wiring, gutter guards, whole home music system, 50 year roof warranty, brick paved walkway, and walk-up attic are just a few of the numerous stand out features. Close to downtown Fredericksburg for a night out and the VRE for an easy commute, this is the perfect location to make your next home.
Sold for $595,000
$595,000
15 Tally Ho Dr, Fredericksburg, VA 22405
4beds
3,416sqft
Single Family Residence
Built in 1986
0.54 Acres Lot
$592,900 Zestimate®
$174/sqft
$2,975 Estimated rent
Home value
$592,900
$551,000 - $640,000
$2,975/mo
Zestimate® history
Owner options
List your home for rent
$2,975/mo
Rent Zestimate®
Find your next renter with Zillow Rental Manager. Plus, with online applications, you can quickly screen prospective tenants – for free.
$2,975/mo
Rent Zestimate®
Refinance and save
$3,572/mo
Est. payment
Refinancing to a lower rate could help reduce your monthly payments and save thousands over the life of the loan.
$3,572/mo
Est. payment
Explore your selling options
Work with a Zillow partner agent
Leverage their expertise and Zillow's premium Showcase listings to get your home seen by more buyers.
Get startedList with your own agent
Get your home in front of millions of buyers by listing it on Zillow.
Learn how to do itSell it yourself
Take full control of how buyers see your home on Zillow by listing For Sale by Owner (FSBO).
List your homeWhat's special
Brick fireplaceFamily roomAdditional fireplaceBoat storageAttached dry barHobby roomBackyard deck
Zillow last checked:
Listing updated:
Listed by:
Kat Brown 480-277-5644,
Century 21 Redwood Realty
Bought with:
Margaret Halseth, 0225093102
Keller Williams Realty Dulles
Source: Bright MLS,MLS#: VAST2040224
Facts & features
Interior
Bedrooms & bathrooms
- Bedrooms: 4
- Bathrooms: 3
- Full bathrooms: 2
- 1/2 bathrooms: 1
- Main level bathrooms: 1
Rooms
- Room types: Living Room, Dining Room, Bedroom 2, Bedroom 3, Bedroom 4, Kitchen, Family Room, Den, Primary Bathroom, Full Bath, Half Bath
Bedroom 2
- Features: Flooring - Carpet
- Level: Upper
Bedroom 3
- Features: Flooring - Carpet
- Level: Upper
Bedroom 4
- Features: Flooring - Carpet
- Level: Upper
Primary bathroom
- Features: Attached Bathroom, Bathroom - Jetted Tub, Double Sink, Flooring - Carpet, Walk-In Closet(s)
- Level: Upper
Primary bathroom
- Features: Bathroom - Jetted Tub, Double Sink, Skylight(s)
- Level: Upper
Den
- Features: Flooring - Carpet, Fireplace - Gas
- Level: Lower
Dining room
- Features: Flooring - HardWood
- Level: Main
Family room
- Features: Fireplace - Gas, Flooring - HardWood
- Level: Main
Family room
- Features: Flooring - Carpet
- Level: Lower
Other
- Features: Bathroom - Tub Shower, Double Sink
- Level: Upper
Half bath
- Level: Main
Kitchen
- Features: Crown Molding, Dining Area, Flooring - Ceramic Tile, Kitchen Island, Eat-in Kitchen, Kitchen - Gas Cooking, Lighting - Pendants, Recessed Lighting
- Level: Main
Living room
- Features: Chair Rail, Crown Molding, Flooring - HardWood
- Level: Main
Heating
- Heat Pump, Electric
Cooling
- Heat Pump, Electric
Appliances
- Included: Dishwasher, Disposal, Dryer, Extra Refrigerator/Freezer, Ice Maker, Microwave, Oven, Range Hood, Refrigerator, Stainless Steel Appliance(s), Washer, Water Heater, Gas Water Heater
- Laundry: Upper Level
Features
- Attic, Bar, Bathroom - Tub Shower, Butlers Pantry, Ceiling Fan(s), Combination Dining/Living, Combination Kitchen/Dining, Combination Kitchen/Living, Crown Molding, Dining Area, Family Room Off Kitchen, Open Floorplan, Kitchen Island, Primary Bath(s), Sound System, Upgraded Countertops, Walk-In Closet(s), Chair Railings, Eat-in Kitchen, Recessed Lighting, Dry Wall
- Flooring: Carpet, Hardwood, Ceramic Tile, Wood
- Windows: Double Pane Windows, Double Hung, Low Emissivity Windows, Skylight(s), Sliding
- Basement: Finished
- Number of fireplaces: 2
- Fireplace features: Brick, Gas/Propane
Interior area
- Total structure area: 3,416
- Total interior livable area: 3,416 sqft
- Finished area above ground: 2,298
- Finished area below ground: 1,118
Property
Parking
- Total spaces: 8
- Parking features: Garage Faces Side, Garage Door Opener, Inside Entrance, Oversized, Asphalt, Attached, Driveway, On Street
- Attached garage spaces: 2
- Uncovered spaces: 6
Accessibility
- Accessibility features: None
Features
- Levels: Three
- Stories: 3
- Patio & porch: Brick, Deck, Porch
- Exterior features: Chimney Cap(s), Rain Gutters, Boat Storage
- Pool features: None
- Has spa: Yes
- Spa features: Bath
Lot
- Size: 0.54 Acres
- Features: Adjoins - Open Space, Front Yard, Level, Wooded, Private, Rear Yard, Secluded, SideYard(s)
Details
- Additional structures: Above Grade, Below Grade
- Parcel number: 54P 3 115
- Zoning: R1
- Special conditions: Standard
Construction
Type & style
- Home type: SingleFamily
- Architectural style: Georgian,Colonial,Traditional,Federal
- Property subtype: Single Family Residence
Materials
- Vinyl Siding
- Foundation: Block
- Roof: Architectural Shingle
Condition
- New construction: No
- Year built: 1986
Utilities & green energy
- Sewer: Public Sewer
- Water: Public
Community & HOA
Community
- Subdivision: Woodlawn
HOA
- Has HOA: No
Location
- Region: Fredericksburg
Financial & listing details
- Price per square foot: $174/sqft
- Tax assessed value: $436,500
- Annual tax amount: $3,958
- Date on market: 7/2/2025
- Listing agreement: Exclusive Right To Sell
- Listing terms: VA Loan,Conventional,FHA,Cash,VHDA
- Inclusions: Washer, Dryer, Gas Grill On Deck, Microwave, Beer Fridge, Wine Fridge
- Ownership: Fee Simple
Price history
| Date | Event | Price |
|---|---|---|
| 8/29/2025 | Sold | $595,000-0.8%$174/sqft |
Source:  Bright MLS #VAST2040224 Report a problem Bright MLS #VAST2040224 Report a problem | ||
| 7/9/2025 | Pending sale | $599,900$176/sqft |
Source: Bright MLS #VAST2040224 Report a problem | ||
| 7/2/2025 | Listed for sale | $599,900+93.6%$176/sqft |
Source: Bright MLS #VAST2040224 Report a problem | ||
| 10/1/2003 | Sold | $309,900$91/sqft |
Source: Public Record Report a problem | ||
Public tax history
| Year | Property taxes | Tax assessment |
|---|---|---|
| 2025 | $4,032 +3.4% | $436,500 |
| 2024 | $3,901 +16.5% | $436,500 +17% |
| 2023 | $3,349 +5.6% | $373,100 |
| 2022 | $3,171 -3.3% | $373,100 +10.4% |
| 2021 | $3,280 | $338,100 |
| 2020 | $3,280 -7.9% | $338,100 -4.1% |
| 2019 | $3,561 +2% | $352,600 |
| 2018 | $3,491 | $352,600 |
| 2017 | $3,491 | $352,600 |
| 2016 | $3,491 | $352,600 +0.4% |
| 2015 | -- | $351,200 |
| 2014 | -- | $351,200 +8.2% |
| 2013 | -- | $324,600 |
| 2012 | -- | $324,600 +8.7% |
| 2011 | -- | $298,700 |
| 2010 | -- | $298,700 -24.6% |
| 2009 | -- | $396,100 |
| 2008 | -- | $396,100 -19.3% |
| 2006 | -- | $490,800 |
| 2005 | -- | $490,800 +66.3% |
| 2004 | -- | $295,100 +33% |
| 2003 | -- | $221,800 |
| 2002 | -- | $221,800 +10.4% |
| 2000 | -- | $200,900 |
Find assessor info on the county website
Neighborhood: 22405
Nearby homes
- $661,0004 bd3 ba3.2k sqft42 Woodlawn Ter, Fredericksburg, VA 22405Off Market
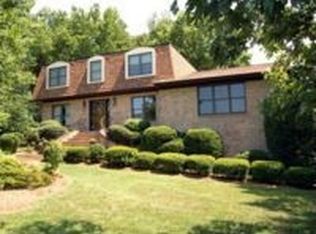
- $725,8004 bd3 ba3.4k sqft17 Tally Ho Dr, Fredericksburg, VA 22405Off Market
- $545,0004 bd2 ba2k sqft14 Aiken Rd, Fredericksburg, VA 22405Off Market
- $588,6004 bd2 ba2.4k sqft12 Aiken Rd, Fredericksburg, VA 22405Off Market
- $540,9004 bd3 ba2.3k sqft16 Aiken Rd, Fredericksburg, VA 22405Off Market
- $621,9005 bd4 ba3.2k sqft19 Tally Ho Dr, Fredericksburg, VA 22405Off Market
- $575,0004 bd4 ba2.6k sqft38 Woodlawn Ter, Fredericksburg, VA 22405Sold
- $719,9006 bd4 ba2.7k sqft14 Tally Ho Dr, Fredericksburg, VA 22405Off Market
Nearby schools
GreatSchools rating
- 6/10Conway Elementary SchoolGrades: K-5Distance: 1.4 mi
- 6/10Donald B. Dixon-Lyle R. Smith Middle SchoolGrades: 6-8Distance: 1.4 mi
- 4/10Stafford Sr. High SchoolGrades: 9-12Distance: 3 mi
Schools provided by the listing agent
- Elementary: Conway
- Middle: Dixon-smith
- High: Stafford
- District: Stafford County Public Schools
Source: Bright MLS. This data may not be complete. We recommend contacting the local school district to confirm school assignments for this home.
Get a cash offer in 3 minutes
Find out how much your home could sell for in as little as 3 minutes with a no-obligation cash offer.
Estimated market value
$592,900
Get a cash offer in 3 minutes
Find out how much your home could sell for in as little as 3 minutes with a no-obligation cash offer.
Estimated market value
$592,900
- Virginia
- Stafford County
- Fredericksburg
- 22405
- 15 Tally Ho Dr
Nearby cities
Nearby neighborhoods
Nearby zip codes
Other Fredericksburg Topics
