Welcome to 38 Woodlawn Terrace! A 4 bedroom (1 additional bedroom in the basement NTC) 3.5 bath home, with so much space to spread out. Located in Woodlawn, an established and sought after community only a stones throw from downtown Fredericksburg and just a few minutes from I-95. This classic brick front colonial is situated on a flat .53 acre corner lot, with plenty of parking, a new privacy fence, a huge composite deck, patio area, a shed with power and a new fire pit. The sprawling, non-traditional layout offers multiple locations for your family to entertain and relax. The cozy front family room has a lovely ambiance and a wood burning fireplace (gas hookup is still available). The airy and updated kitchen offers a huge pantry and access to the sunroom full of windows, bringing in tons of natural light. Gorgeous built-in cabinetry can be found throughout the home, bringing a touch of elegance in almost every room. Upstairs you’ll find 4 spacious bedrooms with large closets. The primary bedroom has an en-suite bathroom with a huge, two-person 7-head shower and dual vanities. The owners' closet boasts a Container Store closet organizer as well as a wooden built-ins. Cozy up next to the gas fireplace to watch TV or play games in the fully finished basement, with a recreation room, an extra flex room, full bath, and wet bar as well as tons of storage space. New roof and gutters in 2022. New privacy fence in 2023. New indoor and outdoor AC units in 2023. Tankless hot water heater. Thanks for showing!
Sold for $575,000
Street View
$575,000
38 Woodlawn Ter, Fredericksburg, VA 22405
4beds
2,608sqft
Single Family Residence
Built in 1981
0.53 Acres Lot
$629,400 Zestimate®
$220/sqft
$3,120 Estimated rent
Home value
$629,400
$598,000 - $661,000
$3,120/mo
Zestimate® history
Owner options
List your home for rent
$3,120/mo
Rent Zestimate®
Find your next renter with Zillow Rental Manager. Plus, with online applications, you can quickly screen prospective tenants – for free.
$3,120/mo
Rent Zestimate®
Refinance and save
$3,483/mo
Est. payment
Refinancing to a lower rate could help reduce your monthly payments and save thousands over the life of the loan.
$3,483/mo
Est. payment
Explore your selling options
Work with a Zillow partner agent
Leverage their expertise and Zillow's premium Showcase listings to get your home seen by more buyers.
Get startedList with your own agent
Get your home in front of millions of buyers by listing it on Zillow.
Learn how to do itSell it yourself
Take full control of how buyers see your home on Zillow by listing For Sale by Owner (FSBO).
List your homeWhat's special
Gas fireplaceWood burning fireplaceNew privacy fenceRecreation roomWet barClassic brick front colonialCozy front family room
Zillow last checked:
Listing updated:
Listed by:
Lauren Skinner 540-940-0010,
Redfin Corporation
Bought with:
Tiffany Moore
CENTURY 21 New Millennium
Source: Bright MLS,MLS#: VAST2027686
Facts & features
Interior
Bedrooms & bathrooms
- Bedrooms: 4
- Bathrooms: 4
- Full bathrooms: 3
- 1/2 bathrooms: 1
- Main level bathrooms: 1
Basement
- Area: 176
Heating
- Forced Air, Electric
Cooling
- Central Air, Electric
Appliances
- Included: Gas Water Heater
Features
- Flooring: Carpet, Wood, Tile/Brick
- Basement: Finished,Improved
- Has fireplace: No
Interior area
- Total structure area: 2,784
- Total interior livable area: 2,608 sqft
- Finished area above ground: 2,608
- Finished area below ground: 0
Property
Parking
- Total spaces: 2
- Parking features: Garage Faces Side, Attached
- Attached garage spaces: 2
Accessibility
- Accessibility features: None
Features
- Levels: Three
- Stories: 3
- Pool features: None
Lot
- Size: 0.53 Acres
Details
- Additional structures: Above Grade, Below Grade
- Parcel number: 54P 3 97
- Zoning: R1
- Special conditions: Standard
Construction
Type & style
- Home type: SingleFamily
- Architectural style: Colonial
- Property subtype: Single Family Residence
Materials
- Brick, Vinyl Siding
- Foundation: Slab
Condition
- New construction: No
- Year built: 1981
Utilities & green energy
- Sewer: Public Sewer
- Water: Public
Community & HOA
Community
- Subdivision: Woodlawn
HOA
- Has HOA: Yes
- HOA fee: $30 annually
- HOA name: WOODLAWN ASSOCIATION
Location
- Region: Fredericksburg
Financial & listing details
- Price per square foot: $220/sqft
- Tax assessed value: $406,700
- Annual tax amount: $3,457
- Date on market: 3/7/2024
- Listing agreement: Exclusive Right To Sell
- Listing terms: FHA,Conventional,Cash,VA Loan
- Inclusions: Tv Mounts, Mower
- Ownership: Fee Simple
Price history
| Date | Event | Price |
|---|---|---|
| 5/6/2024 | Sold | $575,000$220/sqft |
Source:  Bright MLS #VAST2027686 Report a problem Bright MLS #VAST2027686 Report a problem | ||
| 3/25/2024 | Contingent | $575,000$220/sqft |
Source: Bright MLS #VAST2027686 Report a problem | ||
| 1/18/2024 | Listed for sale | $575,000+4.4%$220/sqft |
Source: Bright MLS #VAST2026436 Report a problem | ||
| 5/4/2023 | Sold | $551,000+2.2%$211/sqft |
Source: Bright MLS #VAST2019034 Report a problem | ||
| 4/4/2023 | Pending sale | $539,000$207/sqft |
Source: Bright MLS #VAST2019034 Report a problem | ||
| 3/31/2023 | Listed for sale | $539,000+29.9%$207/sqft |
Source: Bright MLS #VAST2019034 Report a problem | ||
| 9/2/2015 | Sold | $415,000+4%$159/sqft |
Source: Public Record Report a problem | ||
| 7/10/2015 | Listed for sale | $399,000$153/sqft |
Source: Coldwell Banker Elite #ST8687893 Report a problem | ||
Public tax history
| Year | Property taxes | Tax assessment |
|---|---|---|
| 2025 | $4,799 +3.4% | $519,600 |
| 2024 | $4,643 +27.2% | $519,600 +27.8% |
| 2023 | $3,650 +5.6% | $406,700 |
| 2022 | $3,457 -4.1% | $406,700 +9.4% |
| 2021 | $3,606 | $371,700 |
| 2020 | $3,606 -1.9% | $371,700 +2.2% |
| 2019 | $3,674 +2% | $363,800 |
| 2018 | $3,602 | $363,800 |
| 2017 | $3,602 | $363,800 |
| 2016 | $3,602 | $363,800 +9% |
| 2015 | -- | $333,700 |
| 2014 | -- | $333,700 +7.6% |
| 2013 | -- | $310,200 |
| 2012 | -- | $310,200 +6.5% |
| 2011 | -- | $291,300 |
| 2010 | -- | $291,300 -24.3% |
| 2009 | -- | $384,800 |
| 2008 | -- | $384,800 -20.3% |
| 2006 | -- | $482,900 |
| 2005 | -- | $482,900 +65.4% |
| 2004 | -- | $291,900 +38.1% |
| 2003 | -- | $211,400 |
| 2002 | -- | $211,400 |
Find assessor info on the county website
Neighborhood: 22405
Nearby homes
- $594,2004 bd3 ba2.5k sqft34 Woodlawn Ter, Fredericksburg, VA 22405Off Market
- $725,3006 bd4 ba2.7k sqft14 Tally Ho Dr, Fredericksburg, VA 22405Off Market
- $580,0004 bd4 ba3k sqft33 Woodlawn Ter, Fredericksburg, VA 22405Sold
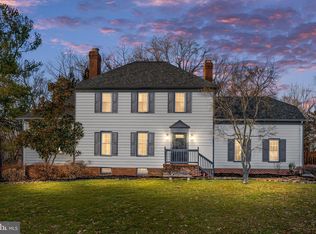
- $602,2003 bd4 ba2k sqft32 Woodlawn Ter, Fredericksburg, VA 22405Off Market
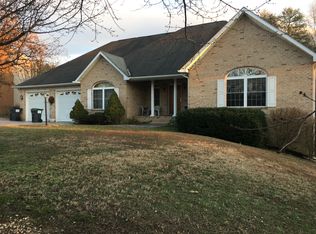
- $661,0004 bd3 ba3.2k sqft42 Woodlawn Ter, Fredericksburg, VA 22405Off Market
- $519,0004 bd3 ba2.4k sqft37 Woodlawn Ter, Fredericksburg, VA 22405Sold
- $595,0004 bd3 ba3.4k sqft15 Tally Ho Dr, Fredericksburg, VA 22405Sold
- $538,1004 bd2 ba2.6k sqft41 Woodlawn Ter, Fredericksburg, VA 22405Off Market
Nearby schools
GreatSchools rating
- 6/10Conway Elementary SchoolGrades: K-5Distance: 1.3 mi
- 6/10Donald B. Dixon-Lyle R. Smith Middle SchoolGrades: 6-8Distance: 1.4 mi
- 4/10Stafford Sr. High SchoolGrades: 9-12Distance: 3 mi
Schools provided by the listing agent
- Elementary: Conway
- Middle: Dixon-smith
- High: Stafford
- District: Stafford County Public Schools
Source: Bright MLS. This data may not be complete. We recommend contacting the local school district to confirm school assignments for this home.
Get a cash offer in 3 minutes
Find out how much your home could sell for in as little as 3 minutes with a no-obligation cash offer.
Estimated market value
$629,400
Get a cash offer in 3 minutes
Find out how much your home could sell for in as little as 3 minutes with a no-obligation cash offer.
Estimated market value
$629,400
- Virginia
- Stafford County
- Fredericksburg
- 22405
- 38 Woodlawn Ter
Nearby cities
Nearby neighborhoods
Nearby zip codes
Other Fredericksburg Topics
