Skip main navigation
Closed
  • $507,900

    15 Thames Ct, Fairfield Glade, TN 38558

    3beds
    2,464sqft
    Single Family Residence, Residential
    Built in 2000
    0.42 Acres Lot
    $507,900 Zestimate®
    $206/sqft
    $2,461 Estimated rent

    Home value

    $507,900

    $477,000 - $538,000

    $2,461/mo

    Zestimate® history
    Loading
    Loading...

    Owner options

    List your home for rent

    $2,461/mo

    Rent Zestimate®

    Find your next renter with Zillow Rental Manager. Plus, with online applications, you can quickly screen prospective tenants – for free.

    Learn more

    $2,461/mo

    Rent Zestimate®

    Refinance and save

    $3,009/mo

    Est. payment

    Refinancing to a lower rate could help reduce your monthly payments and save thousands over the life of the loan.

    See today's rates

    $3,009/mo

    Est. payment

    Explore your selling options

    Work with a Zillow partner agent

    Leverage their expertise and Zillow's premium Showcase listings to get your home seen by more buyers.

    Get started

    List with your own agent

    Get your home in front of millions of buyers by listing it on Zillow.

    Learn how to do it

    Sell it yourself

    Take full control of how buyers see your home on Zillow by listing For Sale by Owner (FSBO).

    List your home

    What's special

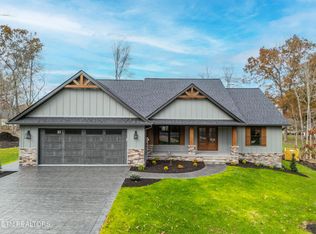
    ''Welcome Home'' This open concept 2464 sq ft split floor plan is located in the Fairfield Glade Resort Community. 11 lakes, 5 golf courses, hiking trails, tennis, pickleball, boating and more. Entering the foyer you are greeted to light and airy feel. To the left of the foyer is the entrance to the guest area and to the right is an opening to the Dining Area complete with custom corner cabinet. Walking straight through the foyer you enter the living area with a view through to the Sunroom. Kitchen has a breakfast nook with a breakfast bar and plenty of baking stations and an exit to the private deck. Off of the kitchen area through a little hallway is the door to the Master Suite complete with a master bath/his and her sinks and a walk in shower and closet; The closet has access to the laundry area for easy clean up. Access to the 2 car garage, with a workbench corner, is off of the kitchen with a 1/2 bath for the urgent run! Recessed lighting; cathedral ceiling; natural light; gas fireplace; jack and jill bath area on the guest side of bedrooms. ''Come On Home'' Buyer to verify information before making an informed offer.

    This property is off market, which means it's not currently listed for sale or rent on Zillow. This may be different from what's available on other websites or public sources.

    Zillow last checked:

    Listing updated:

    Listed by:

    Annette Renaud 931-287-3475,

    Crye-Leike Brown Realty

    Bought with:

    Annette Renaud, 333116

    Crye-Leike Brown Realty

    Source: RealTracs MLS as distributed by MLS GRID,MLS#: 2918954MLS Logo

    Facts & features

    Interior

    Bedrooms & bathrooms
    • Bedrooms: 3
    • Bathrooms: 3
    • Full bathrooms: 2
    • 1/2 bathrooms: 1
    Bedroom 1
    • Features: Walk-In Closet(s)
    • Level: Walk-In Closet(s)
    Dining room
    • Features: Formal
    • Level: Formal
    Kitchen
    • Features: Pantry
    • Level: Pantry
    Living room
    • Features: Great Room
    • Level: Great Room
    Other
    • Features: Breakfast Room
    • Level: Breakfast Room
    Other
    • Features: Florida Room
    • Level: Florida Room
    Heating
    • Electric, Heat Pump, Propane
    Cooling
    • Central Air, Ceiling Fan(s)
    Appliances
    • Included: Dishwasher, Disposal, Dryer, Microwave, Range, Refrigerator, Oven, Washer
    • Laundry: Washer Hookup, Electric Dryer Hookup
    Features
    • Ceiling Fan(s)
    • Flooring: Carpet, Wood, Tile
    • Basement: None,Crawl Space
    • Number of fireplaces: 1
    Interior area
    • Total structure area: 2,464
    • Total interior livable area: 2,464 sqft
    • Finished area above ground: 2,464

    Property

    Parking
    • Total spaces: 2
    • Parking features: Garage Door Opener
    • Garage spaces: 2
    Features
    • Levels: One
    • Stories: 1
    • Patio & porch: Deck
    • Pool features: Association
    Lot
    • Size: 0.42 Acres
    • Dimensions: 104 x 174
    • Features: Other, Cul-De-Sac, Private, Wooded, Level
    • Topography: Other,Cul-De-Sac,Private,Wooded,Level
    Details
    • Parcel number: 053K I 04200 000
    • Special conditions: Standard

    Construction

    Type & style
    • Home type: SingleFamily
    • Architectural style: Traditional
    • Property subtype: Single Family Residence, Residential
    Materials
    • Frame, Vinyl Siding, Other, Brick
    Condition
    • New construction: No
    • Year built: 2000

    Utilities & green energy

    • Utilities for property: Electricity Available

    Community & HOA

    Community
    • Subdivision: Forest Hills
    HOA
    • Has HOA: Yes
    • Amenities included: Clubhouse, Golf Course, Playground, Pool, Tennis Court(s)
    • Services included: Trash, Sewer
    • HOA fee: $112 monthly
    Location
    • Region: Fairfield Glade

    Financial & listing details

    • Price per square foot: $206/sqft
    • Tax assessed value: $382,100
    • Annual tax amount: $1,084
    • Date on market: 6/14/2023
    • Electric utility on property: Yes

    Price history

    DateEventPrice
    7/27/2023Sold$460,000-8%$187/sqft
    Source: RealTracs MLS as distributed by MLS GRID #2918954 Report a problem
    6/15/2023Pending sale$500,000$203/sqft
    Source: East Tennessee Realtors #1226830 Report a problem
    5/24/2023Listed for sale$500,000+1758.7%$203/sqft
    Source: East Tennessee Realtors #1226830 Report a problem
    12/13/1995Sold$26,900$11/sqft
    Source: Public Record Report a problem

    Public tax history

    YearProperty taxesTax assessment
    2025$1,084 $95,525
    2024$1,084 $95,525
    2023$1,084 $95,525
    2022$1,084 +11.9%$95,525 +54.3%
    2021$969 $61,900
    2020$969 $61,900
    2019$969 $61,900
    2018$969 0%$61,900
    2017$969 -0.4%$61,900 -2.8%
    2016$973 +2%$63,700
    2015$954 0%$63,700 0%
    2014$954 $63,706
    2013$954 -0.2%$63,706
    2012$956 $63,706
    2011-- $63,706 -14.4%
    2010$1,061 +7.1%$74,423
    2009$990 +7.4%$74,423 +0.2%
    2008$921 $74,306
    2007$921 -24.4%$74,306
    2006$1,219 +33.8%$74,306 +33.8%
    2005$911 $55,543
    2004$911 +13.9%$55,543
    2002$800 $55,543
    2001-- $55,543 -70.9%
    2000-- $190,784
    Find assessor info on the county website

    Neighborhood: 38558

    Nearby schools

    GreatSchools rating
    Schools provided by the listing agent
    • Elementary: Crab Orchard Elementary
    • High: Stone Memorial High School

    Source: RealTracs MLS as distributed by MLS GRID. This data may not be complete. We recommend contacting the local school district to confirm school assignments for this home.

    Get pre-qualified for a loan
    At Zillow Home Loans, we can pre-qualify you in as little as 5 minutes with no impact to your credit score.

    An equal housing lender. NMLS #10287.