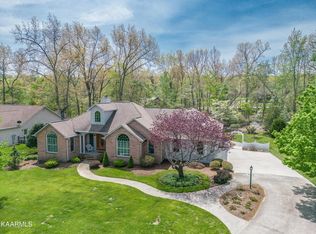
''Welcome Home'' A custom ''Ronnie Wyatt'' built Smart Home capability home. This 2224 sq ft, split bedroom floor plan home is more than its square footage. Sweeping up to the driveway you are walking towards a farm house style home. Entering the private glassed double door entry, you are greeted to a full on open concept of a receiving area, kitchen area with a coffee bar ready for your coffee maker, dining area;10 ft ceilings; recessed lighting;board and batten accent wall; warm neutral earth tones of peace throughout; Anderson windows throughout; Sunroom has stone fireplace with dovetailed spruce wood ceiling; flowing out to the screened in porch with a gas connection for your grill; trek decking; The Master Suite Area offers a trey ceiling; flowing into a custom shelved walk in closet; a roman shower made of stone/tile with 2 shower heads, his/her sinks, and an extra flavor room. You can make it your sewing room, a work from home office, a workout space, or another walk in closet option. Utility room is giving you extra space with an extra sink for those furbaby baths or rinsing clothes. The Landmark Certainteed shingles and composite/stone exterior are ready for maintenance simple home style living. 573 sq ft oversized garage with a pull down attic storage space is also equipped with a Generac 200 Amp panel ready for your generator to be added. The full list of custom items will be at the home for your viewing. ''Come On Home'' Buyer to verify information before making an informed offer.
Closed
$695,000
23 Thames Ter Lot 29, Crossville, TN 38558
3beds
2,224sqft
Single Family Residence, Residential
Built in 2024
0.55 Acres Lot
$706,600 Zestimate®
$313/sqft
$2,619 Estimated rent
Home value
$706,600
$572,000 - $876,000
$2,619/mo
Zestimate® history
Owner options
List your home for rent
$2,619/mo
Rent Zestimate®
Find your next renter with Zillow Rental Manager. Plus, with online applications, you can quickly screen prospective tenants – for free.
$2,619/mo
Rent Zestimate®
Refinance and save
$4,037/mo
Est. payment
Refinancing to a lower rate could help reduce your monthly payments and save thousands over the life of the loan.
$4,037/mo
Est. payment
Explore your selling options
Work with a Zillow partner agent
Leverage their expertise and Zillow's premium Showcase listings to get your home seen by more buyers.
Get startedList with your own agent
Get your home in front of millions of buyers by listing it on Zillow.
Learn how to do itSell it yourself
Take full control of how buyers see your home on Zillow by listing For Sale by Owner (FSBO).
List your homeWhat's special
Zillow last checked:
Listing updated:
Listed by:
Annette Renaud 931-287-3475,
Crye-Leike Brown Realty
Bought with:
Annette Renaud, 333116
Crye-Leike Brown Realty
Source: RealTracs MLS as distributed by MLS GRID,MLS#: 2918753
Facts & features
Interior
Bedrooms & bathrooms
- Bedrooms: 3
- Bathrooms: 2
- Full bathrooms: 2
- Main level bedrooms: 3
Bedroom 1
- Features: Walk-In Closet(s)
- Level: Walk-In Closet(s)
Kitchen
- Features: Pantry
- Level: Pantry
Living room
- Features: Great Room
- Level: Great Room
Other
- Features: Florida Room
- Level: Florida Room
Other
- Features: Office
- Level: Office
Heating
- Central, Electric, Heat Pump, Propane, Other
Cooling
- Central Air, Ceiling Fan(s)
Appliances
- Included: Gas Range, Dishwasher, Disposal, Range, Refrigerator, Oven
- Laundry: Washer Hookup, Electric Dryer Hookup
Features
- Ceiling Fan(s)
- Flooring: Laminate, Tile
- Basement: None,Crawl Space
- Number of fireplaces: 1
Interior area
- Total structure area: 2,224
- Total interior livable area: 2,224 sqft
- Finished area above ground: 2,224
Property
Parking
- Total spaces: 2
- Parking features: Garage
- Garage spaces: 2
Features
- Levels: One
- Stories: 1
- Patio & porch: Patio, Deck
- Pool features: Association
Lot
- Size: 0.55 Acres
- Dimensions: 52 x 195.48
- Features: Other, Cul-De-Sac, Private
- Topography: Other,Cul-De-Sac,Private
Details
- Parcel number: 053K I 02900 000
- Special conditions: Standard
Construction
Type & style
- Home type: SingleFamily
- Architectural style: Traditional
- Property subtype: Single Family Residence, Residential
Materials
- Fiber Cement, Frame, Stone
Condition
- New construction: Yes
- Year built: 2024
Utilities & green energy
- Utilities for property: Electricity Available
Community & HOA
Community
- Security: Smoke Detector(s)
- Subdivision: Forest Hills
HOA
- Has HOA: Yes
- Amenities included: Clubhouse, Golf Course, Playground, Pool, Tennis Court(s)
- Services included: Trash, Sewer
- HOA fee: $118 monthly
Location
- Region: Crossville
Financial & listing details
- Price per square foot: $313/sqft
- Annual tax amount: $85
- Date on market: 11/16/2024
- Electric utility on property: Yes
Price history
| Date | Event | Price |
|---|---|---|
| 1/15/2025 | Sold | $695,000$313/sqft |
Source:  RealTracs MLS as distributed by MLS GRID #2918753 Report a problem RealTracs MLS as distributed by MLS GRID #2918753 Report a problem | ||
Public tax history
Tax history is unavailable.
Neighborhood: 38558
Nearby homes
- $695,0003 bd2 ba2.2k sqft23 Thames Ter, Fairfield Glade, TN 38558Sold

- $720,0003 bd3 ba2.7k sqft21 Thames Ter, Crossville, TN 38558Off Market
- $512,8003 bd3 ba2.4k sqft15 Thames Ct, Fairfield Glade, TN 38558Off Market
- $530,5003 bd2 ba2k sqft17 Thames Ct, Fairfield Glade, TN 38558Off Market
- $379,9003 bd2 ba1.8k sqft19 Thames Ct, Fairfield Glade, TN 38558For Sale
- $404,700-- bd2 ba2k sqft13 Thames Ct, Fairfield Glade, TN 38558Off Market
- $474,0004 bd3 ba2.1k sqft24 Thames Ter, Fairfield Glade, TN 38558Off Market
- $351,700-- bd2 ba1.3k sqft19 Thames Ter, Fairfield Glade, TN 38558Off Market
Nearby schools
GreatSchools rating
- 7/10Crab Orchard Elementary SchoolGrades: PK-8Distance: 9 mi
- 5/10Stone Memorial High SchoolGrades: 9-12Distance: 8.2 mi
Schools provided by the listing agent
- Elementary: Crab Orchard Elementary
- High: Stone Memorial High School
Source: RealTracs MLS as distributed by MLS GRID. This data may not be complete. We recommend contacting the local school district to confirm school assignments for this home.


Get pre-qualified for a loan
At Zillow Home Loans, we can pre-qualify you in as little as 5 minutes with no impact to your credit score.An equal housing lender. NMLS #10287.
Sell for more on Zillow
Get a Zillow Showcase℠ listing at no additional cost and you could sell for .
$706,600
2% more
+$14,132
With Zillow Showcase(estimated)
$720,732
- Tennessee
- Cumberland County
- Crossville
- 38558
- 23 Thames Ter Lot 29
Nearby cities
Nearby neighborhoods
Nearby zip codes
Other Crossville Topics
