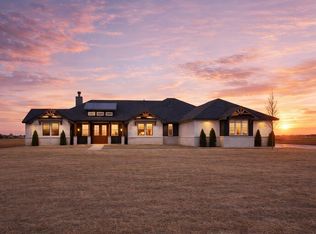
Welcome to this beautifully designed new construction home featuring 4 spacious bedrooms and 2 1/2 bathrooms, thoughtfully planned for comfortable modern living. From the moment you walk through the door, you'll appreciate the open, inviting layout and attention to detail throughout. The heart of the home is the gorgeous kitchen, showcasing custom cabinetry, beautiful finishes, and a functional design perfect for both everyday living and entertaining. The spacious living areas flow seamlessly together, creating a warm and welcoming atmosphere for family and guestsThe primary suite offers a relaxing retreat with a beautifully appointed bathroom and ample space, while the additional bedrooms provide flexibility for family, guests, a home office, or hobbies. With quality craftsmanship, stylish finishes, custom cabinets, and a fabulous floor plan, this home offers the perfect combination of elegance, functionality, and comfort. This is new construction at its best--a home designed to impress and built for the way you live today.
New construction
$535,000
15 Thicket Dr, Canyon, TX 79015
4beds
2,376sqft
Single Family Residence
Built in 2026
-- sqft lot
$534,100 Zestimate®
$225/sqft
$42/mo HOA
What's special
Stylish finishesQuality craftsmanshipFabulous floor planBeautiful finishesWarm and welcoming atmosphereGorgeous kitchenBeautifully appointed bathroom
- 4 days |
- 69 |
- 2 |
Likely to sell faster than
Zillow last checked:
Listing updated:
Listed by:
Nikki Olson 806-679-7932,
ERA Courtyard Real Estate
Source: AMMLS,MLS#: 26-6603
Facts & features
Interior
Bedrooms & bathrooms
- Bedrooms: 4
- Bathrooms: 3
- Full bathrooms: 2
- 1/2 bathrooms: 1
Rooms
- Room types: Living Areas, Dining Room - Kit Cm, Utility Room
Heating
- Central
Cooling
- Central Air
Appliances
- Included: Range, Microwave, Dishwasher
Features
- Number of fireplaces: 1
Interior area
- Total structure area: 2,376
- Total interior livable area: 2,376 sqft
Property
Parking
- Total spaces: 3
- Parking features: Garage - Attached
- Attached garage spaces: 3
Details
- Parcel number: 305721
- Zoning description: 0900 - All of Canyon in City Limits
Construction
Type & style
- Home type: SingleFamily
- Property subtype: Single Family Residence
Materials
- Foundation: Slab
- Roof: Composition
Condition
- New construction: Yes
- Year built: 2026
Details
- Builder name: Sagebrook Homes LLC
Utilities & green energy
- Sewer: Septic Tank
- Water: Well
Community & HOA
HOA
- Has HOA: Yes
- HOA fee: $500 annually
- HOA name: Spring Canyon Master Association
Location
- Region: Canyon
Financial & listing details
- Price per square foot: $225/sqft
- Tax assessed value: $50,000
- Annual tax amount: $938
- Date on market: 8/17/2026
- Listing terms: VA Loan,FHA,Conventional
Estimated market value
$534,100
$507,000 - $561,000
$1,463/mo
Price history
| Date | Event | Price |
|---|---|---|
| 8/17/2026 | Listed for sale | $535,000+830.4%$225/sqft |
Source:  AMMLS #26-6603 Report a problem AMMLS #26-6603 Report a problem | ||
| 9/21/2024 | Listing removed | $57,500$24/sqft |
Source: AMMLS #24-967 Report a problem | ||
| 11/29/2022 | Listed for sale | $57,500$24/sqft |
Source: AMMLS #22-7824 Report a problem | ||
Public tax history
| Year | Property taxes | Tax assessment |
|---|---|---|
| 2025 | $938 +252% | $50,000 +233.3% |
| 2024 | $267 +20.7% | $15,000 +20% |
| 2023 | $221 | $12,500 |
Find assessor info on the county website
Monthly payment
Est. payment
Payment breakdown
Explore the cost of this home by adjusting the details. Changes won't be saved.Climate risks
Neighborhood: 79015
Nearby schools
GreatSchools rating
- 9/10Spring Canyon Elementary SchoolGrades: PK-4Distance: 0.4 mi
- 7/10Canyon Junior High SchoolGrades: 7-8Distance: 3.4 mi
- 6/10Canyon High SchoolGrades: 9-12Distance: 4 mi
Schools provided by the listing agent
- Elementary: Spring Canyon
Source: AMMLS. This data may not be complete. We recommend contacting the local school district to confirm school assignments for this home.
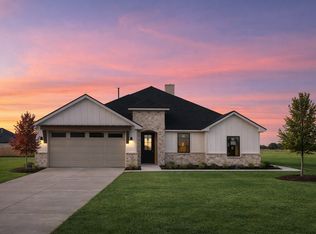
- $459,3004 bd2 ba2.1k sqft17 Thicket Dr, Canyon, TX 79015Off Market
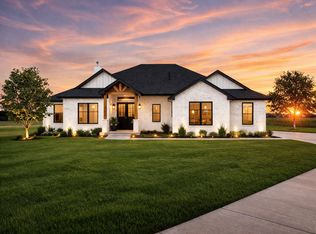
- from $529,900-- sqft13 Thicket Dr, Canyon, TX 79015New Construction
- $587,800-- bd-- ba-- sqft14 Thicket Dr, Canyon, TX 79015Off Market
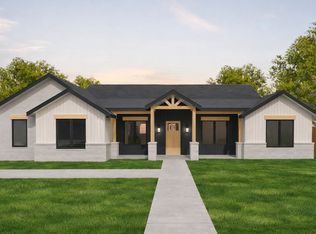
- $539,9004 bd3 ba2.3k sqft19 Thicket Dr, Canyon, TX 79015New Construction
- $55,000-- bd-- ba-- sqft2 Riverview Dr, Canyon, TX 79015Off Market
- $474,9004 bd3 ba2.2k sqft18 Thicket Dr, Canyon, TX 79015Pending
- from $455,900-- sqft21 Thicket Dr, Canyon, TX 79015New Construction
- from $730,3874 bd3 ba3.2k sqftThe Samantha Plan, Spring Canyon, Canyon, TX 79015New Construction
A local agent can set up tours, give advice and negotiate with sellers.
Similar homes
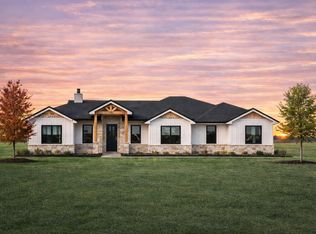
- from $524,9004 bd3 ba2.3k sqftThe Jacie Plan, Spring Canyon, Canyon, TX 79015New Construction
 Breck Homes
 - from $554,9004 bd3 ba2.4k sqftThe Katie Plan, Spring Canyon, Canyon, TX 79015New Construction
 Breck Homes
 - $429,9004 bd2 ba2.1k sqft16550 Dowd Ln, Canyon, TX 79015For Sale

 MLS ID #26-6653, Cornerstone Realty Group, RockOne Realty, LLC. AMMLS
 - $435,0004 bd2 ba2.1k sqft10075 Red Deer Dr, Canyon, TX 79015For Sale
 MLS ID #26-6652, Alyssa Allison, EXP Realty, LLC. AMMLS
 - from $529,9004 bd3 ba2.3k sqftThe Bradley Plan, Spring Canyon, Canyon, TX 79015New ConstructionBreck Homes
- from $635,5314 bd2 ba2.6k sqftThe Hudson Plan, Spring Canyon, Canyon, TX 79015New ConstructionHOME by Lyons
- from $514,9004 bd3 ba2.2k sqftThe Laleh Plan, Spring Canyon, Canyon, TX 79015New ConstructionBreck Homes
- $469,8104 bd3 ba2.4k sqft18250 Colt St, Canyon, TX 79015New ConstructionMLS ID #26-6682, Amy Cox, All Real Estate, LLC. AMMLS
- $464,9994 bd3 ba2.2k sqft508 Country Club Dr, Canyon, TX 79015For SaleMLS ID #26-5968, Justin Lindsey, Fathom Realty, LLC. AMMLS
- from $547,9004 bd3 ba2.4k sqftThe Aaron Plan, Spring Canyon, Canyon, TX 79015New ConstructionBreck Homes
- $480,0004 bd3 ba2.5k sqft8401 Shady Lake Dr, Canyon, TX 79015For SaleMLS ID #26-2699, Shane Hanes, Realty ONE Group Oculus. AMMLS
- $386,4294 bd2 ba1.9k sqft18800 Taurus Trl, Canyon, TX 79015New ConstructionMLS ID #26-6680, Amy Cox, All Real Estate, LLC. AMMLS
- $506,7735 bd3 ba2.8k sqft29 Antietam Dr, Canyon, TX 79015New ConstructionMLS ID #26-4273, Holly Bryant, Palo Duro Real Estate. AMMLS
- $489,5003 bd2 ba2.1k sqft17651 Creek View Dr, Canyon, TX 79015For SaleMLS ID #26-5531, Annie Miller, Palo Duro Real Estate. AMMLS
- $539,9004 bd3 ba2.3k sqft19 Thicket Dr, Canyon, TX 79015New ConstructionBreck Homes
- $525,0003 bd2 ba1.9k sqft5621 White Fence Rd, Canyon, TX 79015For SaleMLS ID #26-5462, Marka D'Lea Stephens, Keller Williams Realty Amarillo. AMMLS
- from $499,9004 bd2 ba2.2k sqftThe Slade Plan, Spring Canyon, Canyon, TX 79015New ConstructionBreck Homes
- $403,5784 bd3 ba1.9k sqft10 Kingston Dr, Canyon, TX 79015New ConstructionMLS ID #26-6683, Amy Cox, All Real Estate, LLC. AMMLS
- $405,0005 bd2 ba1.4k sqft9120 Plantation Dr, Canyon, TX 79015For SaleMLS ID #26-6669, Chelsea Phemister, Palo Duro Real Estate. AMMLS
- from $645,3004 bd3 ba2.8k sqftThe Ryder Plan, Spring Canyon, Canyon, TX 79015New ConstructionHOME by Lyons
