Welcome to this beautifully designed new construction home by Christie Homes! The Moose floor plan offers 4 bedrooms, 2 bathrooms, a 2-car garage, and an acre lot. The living room features a vaulted ceiling with beams and a wood-burning fireplace rocked to the ceiling. Ten-foot ceilings enhance the kitchen and dining areas, while cabinets extending to the ceiling provide extra storage and style. The primary suite includes an ensuite bath with a freestanding soaking tub. Additional features include a fenced backyard, sprinkler system and sod in the front and back yards, and a cement driveway. Expected completion is early September. For a limited time, receive $9,500 in flex cash with the Back-to-School Special through the end of August!
New construction
$386,429
18800 Taurus Trl, Canyon, TX 79015
4beds
1,927sqft
Single Family Residence
Built in 2026
1 Acres Lot
$-- Zestimate®
$201/sqft
$-- HOA
What's special
Acre lotCement drivewayFreestanding soaking tubFenced backyardTen-foot ceilingsVaulted ceiling with beamsSprinkler system
- 2 days |
- 147 |
- 9 |
Zillow last checked:
Listing updated:
Listed by:
Amy Cox 806-543-6095,
All Real Estate, LLC
Source: AMMLS,MLS#: 26-6680
Facts & features
Interior
Bedrooms & bathrooms
- Bedrooms: 4
- Bathrooms: 2
- Full bathrooms: 2
Rooms
- Room types: Dining Room - Kit Cm
Appliances
- Included: Range, Microwave, Dishwasher
- Laundry: Laundry Room
Features
- Pantry
- Number of fireplaces: 1
- Fireplace features: Wood Burning
Interior area
- Total structure area: 1,927
- Total interior livable area: 1,927 sqft
Property
Parking
- Total spaces: 2
- Parking features: Garage Faces Side
- Attached garage spaces: 2
Features
- Fencing: Wood
Lot
- Size: 1 Acres
Details
- Parcel number: 303925
- Zoning description: 2000 - SW of Amarillo City Limits
Construction
Type & style
- Home type: SingleFamily
- Property subtype: Single Family Residence
Materials
- Wood Frame, Brick
- Foundation: Slab
- Roof: Composition,Class 3
Condition
- New construction: Yes
- Year built: 2026
Details
- Builder name: Christie Homes
Community & HOA
HOA
- Has HOA: No
Location
- Region: Canyon
Financial & listing details
- Price per square foot: $201/sqft
- Date on market: 8/19/2026
Estimated market value
Not available
Estimated sales range
Not available
Not available
Price history
| Date | Event | Price |
|---|---|---|
| 8/19/2026 | Listed for sale | $386,429$201/sqft |
Source:  AMMLS #26-6680 Report a problem AMMLS #26-6680 Report a problem | ||
Public tax history
Tax history is unavailable.
Monthly payment
Est. payment
Payment breakdown
Explore the cost of this home by adjusting the details. Changes won't be saved.Climate risks
Neighborhood: 79015
Nearby schools
GreatSchools rating
- 9/10Spring Canyon Elementary SchoolGrades: PK-4Distance: 1.1 mi
- 7/10Canyon Junior High SchoolGrades: 7-8Distance: 3.4 mi
- 6/10Canyon High SchoolGrades: 9-12Distance: 4.3 mi
Schools provided by the listing agent
- Elementary: Spring Canyon
- Middle: Canyon Intermed./Jr High
- High: Canyon
Source: AMMLS. This data may not be complete. We recommend contacting the local school district to confirm school assignments for this home.
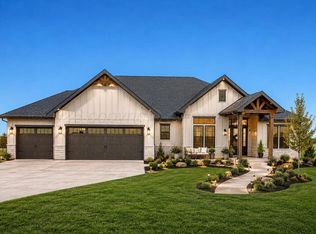
- $427,7823 bd2 ba2k sqft18750 Taurus Trl, Canyon, TX 79015New Construction
- $355,1003 bd2 ba1.6k sqft9750 Braden Dr, Canyon, TX 79015Off Market

- $512,2004 bd3 ba2.4k sqft18450 Kimber Ln, Canyon, TX 79015Off Market
- $333,6003 bd2 ba1.5k sqft9700 Braden Dr, Canyon, TX 79015Off Market
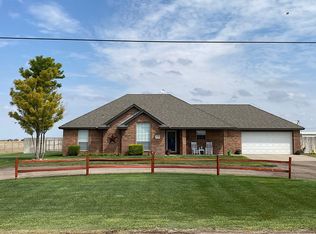
- $346,8003 bd2 ba1.6k sqft9800 Braden Dr, Canyon, TX 79015Off Market
- $509,2004 bd3 ba2.4k sqft18451 Glock Dr, Canyon, TX 79015Off Market
- $319,4003 bd2 ba1.4k sqft9650 Braden Dr, Canyon, TX 79015Off Market
- $351,4003 bd2 ba1.6k sqft9850 Braden Dr, Canyon, TX 79015Off Market
A local agent can set up tours, give advice and negotiate with sellers.
Similar homes
- $429,9004 bd2 ba2.1k sqft16550 Dowd Ln, Canyon, TX 79015For Sale

 MLS ID #26-6653, Cornerstone Realty Group, RockOne Realty, LLC. AMMLS
 - $435,0004 bd2 ba2.1k sqft10075 Red Deer Dr, Canyon, TX 79015For Sale
 MLS ID #26-6652, Alyssa Allison, EXP Realty, LLC. AMMLS
 - $395,7004 bd2 ba2.1k sqft103 Bullrush Dr, Canyon, TX 79015New Construction
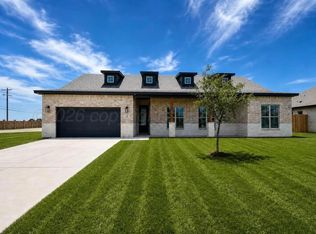 MLS ID #26-6681, Amy Cox, All Real Estate, LLC. AMMLS
 - $360,0003 bd2 ba1.9k sqft10100 Braden Dr, Canyon, TX 79015For Sale
 MLS ID #26-5770, Lisa R Harris, Keller Williams Realty Amarillo. AMMLS
 - $403,5784 bd3 ba1.9k sqft10 Kingston Dr, Canyon, TX 79015New ConstructionMLS ID #26-6683, Amy Cox, All Real Estate, LLC. AMMLS
- $364,8003 bd2 ba1.8k sqft35 Grace Wood Ln, Canyon, TX 79015For Sale By Owner
- $427,7823 bd2 ba2k sqft18750 Taurus Trl, Canyon, TX 79015New ConstructionMLS ID #26-4358, Holly Bryant, Palo Duro Real Estate. AMMLS
- $373,0004 bd2 ba2k sqft24 Living Way Ln, Canyon, TX 79015For SaleMLS ID #26-6265, Steven Koleno, Beycome Brokerage Realty. AMMLS
- $367,0003 bd2 ba2k sqft13 Case Ln, Canyon, TX 79015For SaleMLS ID #26-6534, Chancy Via, Palo Duro Real Estate. AMMLS
- $469,8104 bd3 ba2.4k sqft18250 Colt St, Canyon, TX 79015New ConstructionMLS ID #26-6682, Amy Cox, All Real Estate, LLC. AMMLS
- $427,9003 bd3 ba2.1k sqft16700 Old Ranch Rd, Canyon, TX 79015For SaleMLS ID #26-5988, Sabre L. Cofer, EXP Realty, LLC. AMMLS
- $369,9003 bd2 ba2.1k sqft19 Canyon Rim Dr, Canyon, TX 79015For SaleMLS ID #26-5162, Annie Miller, Palo Duro Real Estate. AMMLS
- $399,7003 bd2 ba1.9k sqft5 Jynteewood Cir, Canyon, TX 79015For SaleMLS ID #26-6423, Joseph Macinnis, Executive Realty. AMMLS
- $464,9994 bd3 ba2.2k sqft508 Country Club Dr, Canyon, TX 79015For SaleMLS ID #26-5968, Justin Lindsey, Fathom Realty, LLC. AMMLS
- from $324,0004 bd2 ba1.8k sqftFlorida Plan, Tierra Blanca, Canyon, TX 79015New ConstructionBluehaven Homes
- from $397,9004 bd3 ba2.3k sqftMichigan Plan, Tierra Blanca, Canyon, TX 79015New ConstructionBluehaven Homes
- $424,9003 bd2 ba2k sqft18300 Taurus Trl, Canyon, TX 79015For SaleMLS ID #26-5621, Jed Welch, ERA Courtyard Real Estate. AMMLS
- $399,0004 bd3 ba2.7k sqft7682 Back Acres Rd, Amarillo, TX 79119For SaleMLS ID #26-6480, Emmy Mitchell, Keller Williams Realty Amarillo. AMMLS
- $348,9003 bd2 ba1.7k sqft2 Turtle Xing, Canyon, TX 79015For SaleMLS ID #26-6466, Cameron Monroe, Coldwell Banker First Equity. AMMLS
- $489,5003 bd2 ba2.1k sqft17651 Creek View Dr, Canyon, TX 79015For SaleMLS ID #26-5531, Annie Miller, Palo Duro Real Estate. AMMLS
