Skip main navigation
Sold for $635,000
  • $635,000

    15 Tide Turn Dr, Salem, SC 29676

    4beds
    --sqft
    Single Family Residence
    Built in 1985
    -- sqft lot
    $658,000 Zestimate®
    $--/sqft
    $3,073 Estimated rent

    Home value

    $658,000

    $559,000 - $776,000

    $3,073/mo

    Zestimate® history
    Loading
    Loading...

    Owner options

    List your home for rent

    $3,073/mo

    Rent Zestimate®

    Find your next renter with Zillow Rental Manager. Plus, with online applications, you can quickly screen prospective tenants – for free.

    Learn more

    $3,073/mo

    Rent Zestimate®

    Refinance and save

    $3,598/mo

    Est. payment

    Refinancing to a lower rate could help reduce your monthly payments and save thousands over the life of the loan.

    See today's rates

    $3,598/mo

    Est. payment

    Explore your selling options

    Work with a Zillow partner agent

    Leverage their expertise and Zillow's premium Showcase listings to get your home seen by more buyers.

    Get started

    List with your own agent

    Get your home in front of millions of buyers by listing it on Zillow.

    Learn how to do it

    Sell it yourself

    Take full control of how buyers see your home on Zillow by listing For Sale by Owner (FSBO).

    List your home

    What's special

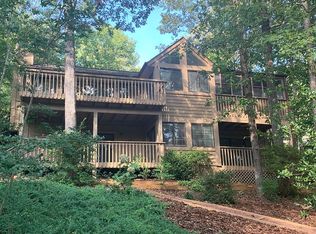
    Seasonal lake keowee viewsGleaming hardwood floorsHeated with mini-splitLarge main floor officeBeautifully tiled baths
    Beautufully updated home with gorgeous seasonal Lake Keowee views & Sunsets. Gleaming hardwood floors, large main floor office. A 2 sided gas fireplace is the focal point of both the tiled 4 season sunroom (heated with mini-split) and living room. You'll love the hardwood floors and beautifully tiled baths on the main floor as well the huge closets in every bedroom.

    Zillow last checked:

    Listing updated:

    Listed by:

    Sue Brown 864-633-0806,

    Howard Hanna Allen Tate/Savvy Realty

    Bought with:

    Daniel Sanders, 99436

    Keller Williams Clemson

    Source: WUMLS,MLS#: 20285615MLS LogoOriginating MLS: Western Upstate Association of Realtors

    Facts & features

    Interior

    Bedrooms & bathrooms
    • Bedrooms: 4
    • Bathrooms: 3
    • Full bathrooms: 3
    • Main level bathrooms: 2
    • Main level bedrooms: 2
    Primary bedroom
    • Level: Main
    Bedroom 2
    • Level: Main
    Bedroom 3
    • Level: Lower
    Bedroom 4
    • Level: Lower
    Other
    • Level: Lower
    Additional room
    • Level: Lower
    Other
    • Level: Main
    Den
    • Level: Lower
    Garage
    • Level: Main
    Kitchen
    • Features: Eat-in Kitchen
    • Level: Main
    Laundry
    • Level: Main
    Laundry
    • Level: Main
    Office
    • Level: Main
    Heating
    • Heat Pump
    Cooling
    • Central Air, Electric, Heat Pump
    Appliances
    • Included: Dishwasher, Electric Water Heater, Microwave, Range, Refrigerator
    Features
    • Ceiling Fan(s), Cathedral Ceiling(s), Dual Sinks, Fireplace, Bath in Primary Bedroom, Main Level Primary, Smooth Ceilings, Shower Only, Walk-In Closet(s), Walk-In Shower, Breakfast Area, Separate/Formal Living Room, Second Kitchen
    • Flooring: Hardwood, Tile
    • Windows: Insulated Windows
    • Basement: Full,Heated,Interior Entry,Walk-Out Access
    • Has fireplace: Yes
    • Fireplace features: Double Sided, Gas, Gas Log, Option
    Interior area
    • Living area range: 2750-2999 Square Feet
    • Finished area above ground: 1,650
    • Finished area below ground: 1,288

    Property

    Parking
    • Total spaces: 2
    • Parking features: Attached, Garage, Driveway
    • Attached garage spaces: 2
    Accessibility
    • Accessibility features: Low Threshold Shower
    Features
    • Levels: One
    • Stories: 1
    • Exterior features: Paved Driveway
    • Pool features: Community
    • Has view: Yes
    • View description: Water
    • Has water view: Yes
    • Water view: Water
    Lot
    • Features: Outside City Limits, Subdivision, Sloped, Views, Interior Lot
    Details
    • Parcel number: 1240401023

    Construction

    Type & style
    • Home type: SingleFamily
    • Architectural style: Ranch
    • Property subtype: Single Family Residence
    Materials
    • Wood Siding
    • Foundation: Basement
    Condition
    • Year built: 1985

    Utilities & green energy

    • Sewer: Private Sewer
    • Water: Private
    • Utilities for property: Cable Available, Electricity Available

    Community & neighborhood

    Security
    • Security features: Gated with Guard, Security Guard
    Community
    • Community features: Boat Facilities, Common Grounds/Area, Clubhouse, Dock, Golf, Gated, Playground, Pool, Storage Facilities, Tennis Court(s), Trails/Paths, Water Access, Lake
    Location
    • Region: Salem
    • Subdivision: Keowee Key

    HOA & financial

    HOA
    • Has HOA: Yes
    • Services included: Golf, Pool(s), Recreation Facilities, Security

    Other

    Other facts
    • Listing agreement: Exclusive Right To Sell

    Price history

    DateEventPrice
    3/28/2025Sold$635,000+70.7%
    Source: WUMLS #20285615 Report a problem
    8/28/2020Sold$372,000-2.1%
    Source: WUMLS #20228451 Report a problem
    7/22/2020Pending sale$379,900
    Source: Allen Tate - Keowee Key #20228451 Report a problem
    7/17/2020Price change$379,900-2.6%
    Source: Allen Tate - Keowee Key #20228451 Report a problem
    5/26/2020Listed for sale$389,900+10.8%
    Source: Allen Tate - Keowee Key #20228451 Report a problem
    4/19/2018Sold$352,000-1.6%
    Source: Public Record Report a problem
    1/15/2018Listed for sale$357,900
    Source: Keller Williams Seneca #20194954 Report a problem

    Public tax history

    YearProperty taxesTax assessment
    2025$3,293 $14,170
    2024$3,293 $14,170
    2023$3,293 $14,170
    2022-- --
    2021-- --
    2020-- $276,370
    2019-- $276,370
    2018-- --
    2017-- --
    2016-- --
    2015-- --
    2014-- $10,976
    2013-- --
    2012-- --
    2011-- --
    2010-- --
    2008-- $9,680
    2007-- $9,680
    2006-- $9,680

    Find assessor info on the county website

    Neighborhood: Keowee Key

    Nearby schools

    GreatSchools rating
    Schools provided by the listing agent
    • Elementary: Keowee Elem
    • Middle: Walhalla Middle
    • High: Walhalla High

    Source: WUMLS. This data may not be complete. We recommend contacting the local school district to confirm school assignments for this home.

    Get a cash offer in 3 minutes
    Find out how much your home could sell for in as little as 3 minutes with a no-obligation cash offer.
    Estimated market value
    $658,000
    Get a cash offer in 3 minutes
    Find out how much your home could sell for in as little as 3 minutes with a no-obligation cash offer.
    Estimated market value
    $658,000