Skip main navigation
Sold for $665,000
  • $665,000

    9 Tide Turn Dr, Salem, SC 29676

    4beds
    2,808sqft
    Single Family Residence
    Built in 1992
    0.29 Acres Lot
    $818,500 Zestimate®
    $237/sqft
    $3,147 Estimated rent

    Home value

    $818,500

    $761,000 - $892,000

    $3,147/mo

    Zestimate® history
    Loading
    Loading...

    Owner options

    List your home for rent

    $3,147/mo

    Rent Zestimate®

    Find your next renter with Zillow Rental Manager. Plus, with online applications, you can quickly screen prospective tenants – for free.

    Learn more

    $3,147/mo

    Rent Zestimate®

    Refinance and save

    $7,918/mo

    Est. payment

    Refinancing to a lower rate could help reduce your monthly payments and save thousands over the life of the loan.

    See today's rates

    $7,918/mo

    Est. payment

    Explore your selling options

    Work with a Zillow partner agent

    Leverage their expertise and Zillow's premium Showcase listings to get your home seen by more buyers.

    Get started

    List with your own agent

    Get your home in front of millions of buyers by listing it on Zillow.

    Learn how to do it

    Sell it yourself

    Take full control of how buyers see your home on Zillow by listing For Sale by Owner (FSBO).

    List your home

    What's special

    Tennis courtsWalking trailJogging trailGranite countersGas logsFresh paintNatural light
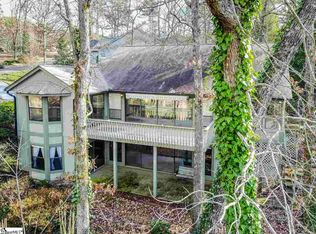
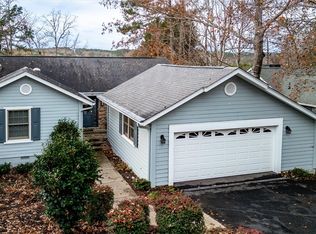
    The Keowee Life! Live it. Love it. Lake it. Located in Keowee Key conveniently near the South Gate entrance, this home offers one level living with the Master suite plus an additional bedroom and full bathroom on the main level. The terrace level adds additional comfort with two more bedrooms and a Jack n Jill full bath. The open floor plan still exudes a cozy and comfortable experience. The exterior was painted in 2022 presenting the home as well- loved and maintained. The kitchen features appliances that were purchased in 2019 with a Bosch built-in oven and speed oven/microwave, a Bosch dishwasher, Frigidaire refrigerator with icemaker. Custom cherry wood cabinets, central island, Quartzite counters, travertine stone back splash, and a custom wine bar make entertaining enjoyable. The living room has cathedral ceilings and a fireplace with gas logs. It flows seamlessly into the dining room and the enclosed sun porch with EZ Breeze windows. Thie owners use this favorite space all year round because of the privacy and the beautiful garden. The Master bedroom suite gets plenty of natural light and the Master Bath has fresh paint on the cabinets, walls, and trim and granite counters, glass walk-in shower and a walk-in closet. The 2nd bedroom on the main floor, currently serves as the home office where the owners successfully work remotely. In addition to the terrace level bedrooms and Jack and Jill full bath, the storage includes a cedar-lined walk-in closet. The owners replaced the HVAC system and added a dehumidifier in 2022. Plantation shutters on the windows add to the charm of this home as well and several light fixtures and fans have been replaced. Beautiful professional landscaping designed for indoor and outdoor living located in the amenity-rich and highly sought after Keowee Key Community with its two private marinas, the George Cobb designed championship golf course, state of the art fitness center, Bistro, Clubhouse, fitness center, pickleball and tennis courts, walking trail, two outdoor pools, one heated in-door pool; jogging trail, dog park! There is so much to love in Keowee Key. The new owners pay a fee to Keowee Key at closing of $3,680.00. The annual fees for 2023 are $4,890.00. Buyers are responsible for verifying the information provided and is believed to be correct. The information provided is deemed correct but is not guaranteed. All numerical representations, including square footage and room sizes, are approximations only. Verify fees provided, including covenants/restrictions, are not to be considered up to date. Homeowner Associations often make changes. It is advised that interested parties contact the Homeowner’s Association, or related management company, for complete and up to date restrictions, dues and/or transfer fees etc.

    Zillow last checked:

    Listing updated:

    Listed by:

    The Cason Group 864-903-1234,

    Keller Williams Seneca

    Bought with:

    Charles Gouge, 117131

    Keller Williams Seneca

    Source: WUMLS,MLS#: 20260509MLS LogoOriginating MLS: Western Upstate Association of Realtors

    Facts & features

    Interior

    Bedrooms & bathrooms
    • Bedrooms: 4
    • Bathrooms: 3
    • Full bathrooms: 3
    • Main level bathrooms: 2
    • Main level bedrooms: 2
    Primary bedroom
    • Level: Main
    • Dimensions: 14.2x18.6
    Bedroom 2
    • Level: Main
    • Dimensions: 14.7x13.1
    Bedroom 3
    • Level: Lower
    • Dimensions: 13.6x18.4
    Bedroom 4
    • Level: Lower
    • Dimensions: 13.8x10.5
    Breakfast room nook
    • Level: Main
    • Dimensions: 11.3x11.2
    Dining room
    • Level: Main
    • Dimensions: 13.9x11.3
    Kitchen
    • Level: Main
    • Dimensions: 11.11x13.8
    Laundry
    • Level: Main
    • Dimensions: 7.2x5.5
    Living room
    • Level: Main
    • Dimensions: 15.10x17.10
    Screened porch
    • Level: Main
    • Dimensions: 23.5x10.1
    Heating
    • Central, Electric, Heat Pump, Multiple Heating Units
    Cooling
    • Central Air, Electric, Heat Pump, Zoned, Attic Fan
    Appliances
    • Included: Convection Oven, Dryer, Dishwasher, Electric Water Heater, Gas Cooktop, Disposal, Multiple Water Heaters, Microwave, Range, Refrigerator, Washer
    • Laundry: Washer Hookup, Electric Dryer Hookup
    Features
    • Ceiling Fan(s), Cathedral Ceiling(s), Dual Sinks, Fireplace, Granite Counters, High Ceilings, Jack and Jill Bath, Bath in Primary Bedroom, Main Level Primary, Pull Down Attic Stairs, Smooth Ceilings, Shutters, Skylights, Suspended Ceiling(s), Separate Shower, Cable TV, Walk-In Closet(s), Walk-In Shower
    • Flooring: Carpet, Hardwood, Tile
    • Windows: Insulated Windows, Plantation Shutters, Wood Frames
    • Basement: Daylight,Full,Finished,Heated,Interior Entry,Walk-Out Access,Crawl Space
    • Has fireplace: Yes
    • Fireplace features: Gas, Gas Log, Option
    Interior area
    • Total structure area: 2,808
    • Total interior livable area: 2,808 sqft
    • Finished area above ground: 2,016
    • Finished area below ground: 792

    Property

    Parking
    • Total spaces: 2
    • Parking features: Attached, Garage, Driveway, Garage Door Opener
    • Attached garage spaces: 2
    Accessibility
    • Accessibility features: Low Threshold Shower
    Features
    • Levels: One
    • Stories: 1
    • Patio & porch: Deck, Front Porch, Porch, Screened
    • Exterior features: Deck, Porch
    • Pool features: Community
    • Has view: Yes
    • View description: Water
    • Has water view: Yes
    • Water view: Water
    • Waterfront features: Boat Ramp/Lift Access
    • Body of water: Keowee
    Lot
    • Size: 0.29 Acres
    • Features: Cul-De-Sac, Hardwood Trees, Outside City Limits, Subdivision, Sloped, Trees, Views, Interior Lot
    Details
    • Parcel number: 1240401026

    Construction

    Type & style
    • Home type: SingleFamily
    • Architectural style: Ranch,Traditional
    • Property subtype: Single Family Residence
    Materials
    • Stone, Stone Veneer, Wood Siding
    • Foundation: Crawlspace, Basement
    • Roof: Architectural,Shingle
    Condition
    • Year built: 1992

    Utilities & green energy

    • Sewer: Private Sewer
    • Water: Private
    • Utilities for property: Electricity Available, Cable Available, Underground Utilities

    Community & neighborhood

    Security
    • Security features: Security System Owned, Gated with Guard, Gated Community, Radon Mitigation System, Smoke Detector(s), Security Guard
    Community
    • Community features: Boat Facilities, Common Grounds/Area, Clubhouse, Dock, Fitness Center, Golf, Gated, Playground, Pool, Sauna, Storage Facilities, Tennis Court(s), Trails/Paths, Water Access, Lake
    Location
    • Region: Salem
    • Subdivision: Keowee Key

    HOA & financial

    HOA
    • Has HOA: Yes
    • HOA fee: $4,890 annually
    • Services included: Golf, Pool(s), Recreation Facilities, Security

    Other

    Other facts
    • Listing agreement: Exclusive Right To Sell

    Price history

    DateEventPrice
    7/28/2023Sold$665,000-4.9%$237/sqft
    Source: WUMLS #20260509 Report a problem
    6/24/2023Pending sale$699,000$249/sqft
    Source: Greater Greenville AOR #1494369 Report a problem
    6/22/2023Contingent$699,000$249/sqft
    Source: WUMLS #20260509 Report a problem
    4/13/2023Price change$699,000-0.9%$249/sqft
    Source: WUMLS #20260509 Report a problem
    3/22/2023Listed for sale$705,000+123.8%$251/sqft
    Source: WUMLS #20260509 Report a problem
    8/31/2017Sold$315,000-4.3%$112/sqft
    Source: WUMLS #20185207 Report a problem
    3/1/2017Listed for sale$329,000+15.4%$117/sqft
    Source: 1st Choice Realty @ Keowee Key #20185207 Report a problem
    10/5/2012Sold$285,000-7.8%$101/sqft
    Source: Public Record Report a problem
    5/19/2012Listed for sale$309,000$110/sqft
    Source: 1st Choice Realty,Inc. #20132145 Report a problem

    Public tax history

    YearProperty taxesTax assessment
    2025$6,012 $25,870
    2024$6,012 +86.5%$25,870 +86.5%
    2023$3,223 $13,870
    2022-- --
    2021-- --
    2020-- $328,360
    2019-- $328,360
    2018-- --
    2017-- --
    2016-- --
    2015-- --
    2014-- $11,400
    2013-- --
    2012-- --
    2011-- --
    2010-- --
    2008-- $10,340
    2007-- $10,340
    2006-- $10,340

    Find assessor info on the county website

    Neighborhood: Keowee Key

    Nearby schools

    GreatSchools rating
    Schools provided by the listing agent
    • Elementary: Keowee Elem
    • Middle: Walhalla Middle
    • High: Walhalla High

    Source: WUMLS. This data may not be complete. We recommend contacting the local school district to confirm school assignments for this home.

    Get a cash offer in 3 minutes
    Find out how much your home could sell for in as little as 3 minutes with a no-obligation cash offer.
    Estimated market value
    $818,500
    Get a cash offer in 3 minutes
    Find out how much your home could sell for in as little as 3 minutes with a no-obligation cash offer.
    Estimated market value
    $818,500