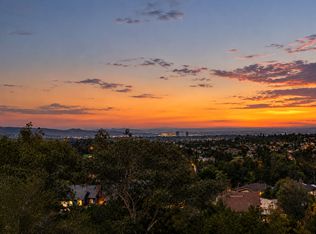
Welcome to this stunning home with 3 car garage with storage cabinets on a highly sought after cul-de-sac location. This home has four bedrooms, all located upstairs and two and a half bathrooms with an open-concept floor plan. This beautifully appointed residence blends elegance and comfort. From the moment you enter, you'll appreciate the rich wood flooring and thoughtfully designed living spaces. At the heart of the home is a gourmet chef's kitchen featuring gorgeous granite countertops, warm custom cabinets including one with a see-through glass front, perfect for a decorative display an eye-catching decorative backsplash, a large center island perfect for entertaining, soft-close cabinetry, and abundant storage. Premium appliances include a Bosch stainless steel dishwasher, stainless steel refrigerator, Thermador six-burner oven, and wine cooler. Designed for both everyday living and entertaining, the main level offers a spacious living room, a separate formal dining room, and a welcoming family room with a cozy gas fireplace that opens seamlessly to the kitchen. Upstairs, the spacious primary suite features dual vanity sinks, a separate tub and shower, and a walk-in closet with closet organizes plus an additional separate closet with closet organizers. Three generously sized secondary bedrooms include ceiling fans, and two feature closet organizers with mirrored wardrobe doors. The secondary bathroom has been remodeled with dual sinks and a tub/shower combination. Step outside to your private backyard oasis, thoughtfully designed for year-round enjoyment. Ideally located near scenic walking trails, parks, restaurants, and shopping, this exceptional home offers the perfect combination of luxury, functionality, and an unbeatable location.
House for rent
Singlefamily
Available now
Cats, dogs OK
Air conditioner, central air
Gas dryer hookup laundry
3 Attached garage spaces parking
Central
What's special
Wine coolerSpacious primary suiteRich wood flooringGorgeous granite countertopsOpen-concept floor planSeparate formal dining roomStainless steel refrigerator
- 7 days |
- -- |
- -- |
Zillow last checked:
Listing updated:
Travel times

Let’s turn your rent into credit progress
Build credit history with every on-time payment and get credit for the payment you’re already making.
Facts & features
Interior
Bedrooms & bathrooms
- Bedrooms: 4
- Bathrooms: 3
- Full bathrooms: 2
- 1/2 bathrooms: 1
Rooms
- Room types: Bedroom, Dining Room, Entry/Foyer, Family Room, Foyer, Kitchen, Laundry, Living Room
Heating
- Central
Cooling
- Air Conditioner, Central Air
Appliances
- Included: 6 Burner Stove, Dishwasher, Free-Standing Range, Garbage Disposal, Gas Oven, Gas Range, Gas Water Heater, Microwave Oven, Self Cleaning Oven, Water Heater, Water To Refrigerator
- Laundry: Gas Dryer Hookup, Hookups, Inside, Washer Hookup
Features
- All Bedrooms Up, Cathedral Ceiling(s), Eat-in Kitchen, Entrance Foyer, Granite Counters, High Ceilings, Open Floorplan, Pantry, Pantry, Recessed Lighting, Separate/Formal Dining Room, Walk In Closet, Walk-In Closet(s)
- Flooring: Carpet
- Has basement: Yes
- Has fireplace: Yes
Interior area
- Total interior livable area: 1,977 sqft
Property
Parking
- Total spaces: 3
- Parking features: Attached, Driveway, Garage, Open
- Has attached garage: Yes
- Has uncovered spaces: Yes
- Details: Contact manager
Features
- Stories: 2
- Exterior features: 0-1 Unit/Acre, All Bedrooms Up, Basement, Biking, Entrance Foyer, Hiking, Lighting, Rain Gutters, Separate/Formal Dining Room, Sport Court, Sprinkler System, Storm Drain(s), Tennis Court(s), Yard
- Has private pool: Yes
- Pool features: Association, Community, Filtered, Gunite, Heated, In Ground, Pool
- Has spa: Yes
- Spa features: Spa
- View description: Contact manager
Lot
- Features: Back Yard, Cul-De-Sac, Front Yard, Landscaped, Sprinklers In Front, Sprinklers In Rear
Details
- Additional structures: Garage(s)
- Parcel number: 60120113
Construction
Type & style
- Home type: SingleFamily
- Architectural style: Mediterranean
- Property subtype: SingleFamily
Materials
- Roof: Concrete
Condition
- Year built: 1995
Community & HOA
Community
- Features: Clubhouse, Curbs, Fitness Center, Park, Pool, Sidewalks, Street Lights, Tennis Court(s)
HOA
- Amenities included: Clubhouse, Fitness Center, Tennis Court(s)
Location
- Region: Foothill Ranch
Financial & listing details
- Lease term: 12 Months
Nearby apartments for rent

Price history
| Date | Event | Price |
|---|---|---|
| 10/30/2026 | Listed for rent | $5,000$3/sqft |
Source: CRMLS #OC26223780 Report a problem | ||